KPM Property Management
Providence at The MarionKPM Property Management
Resident Login Apply — $50
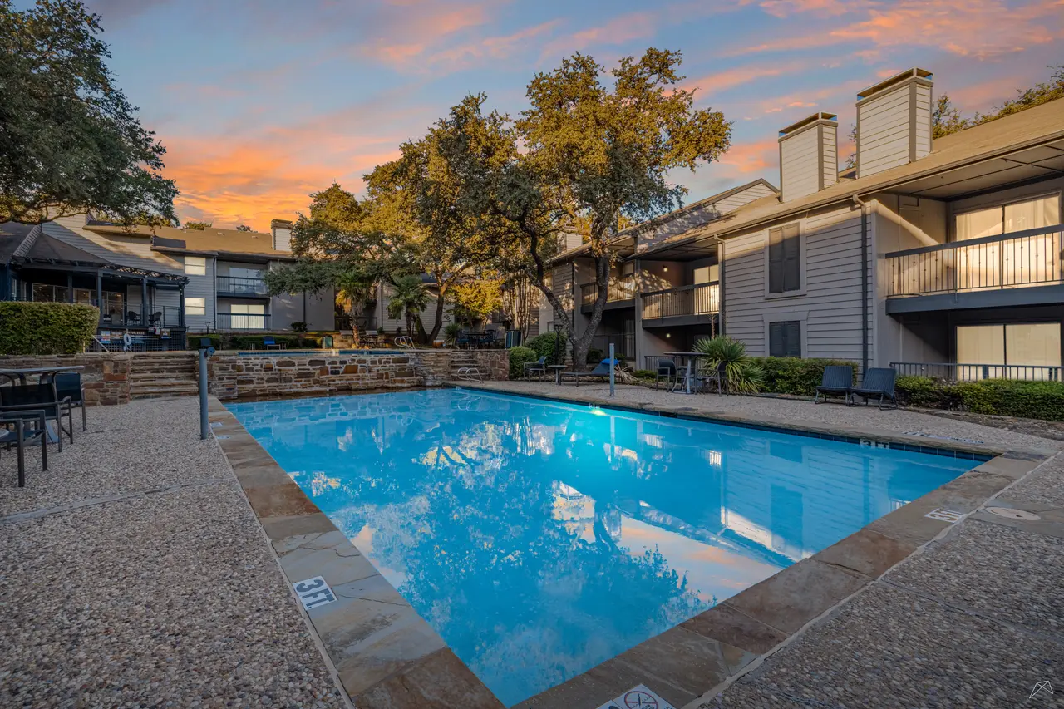
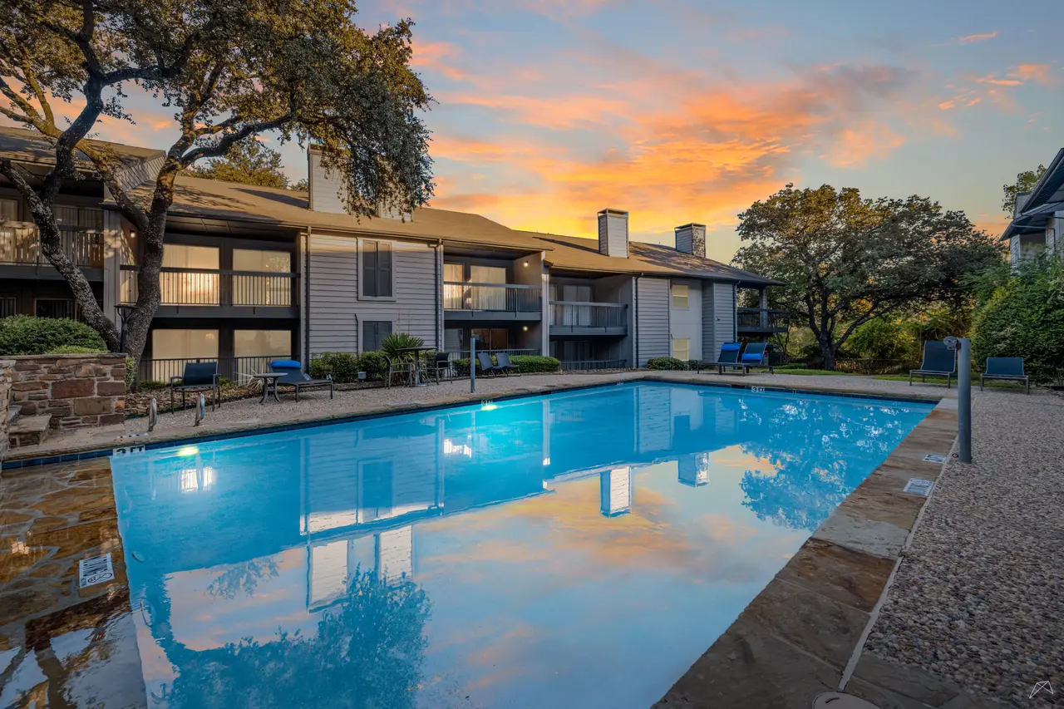
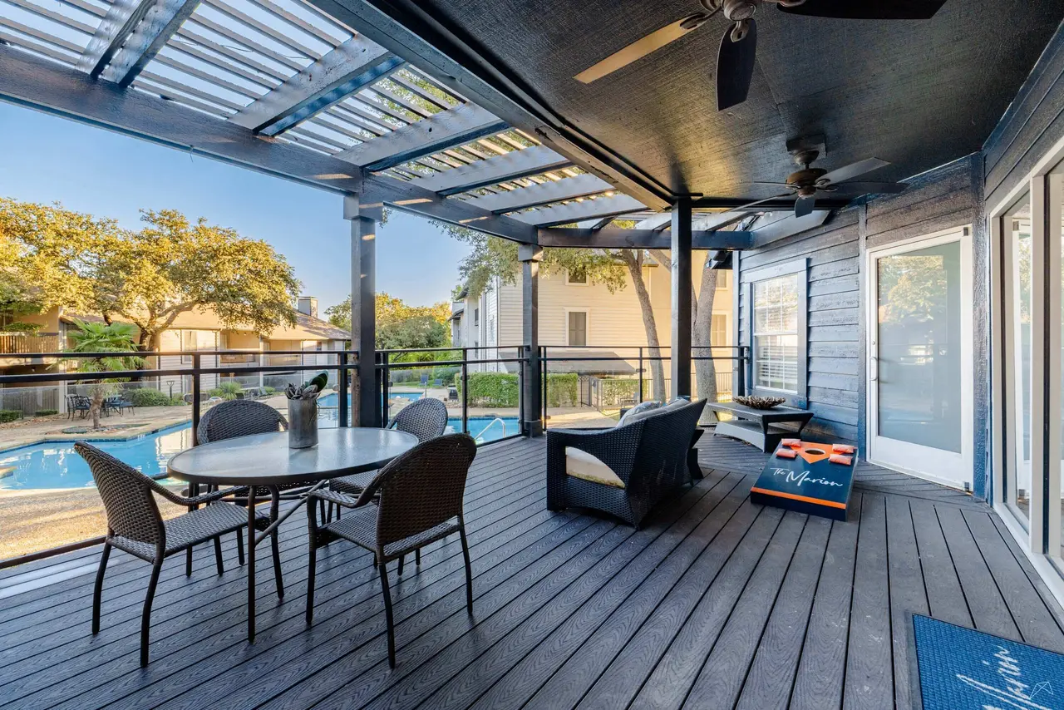
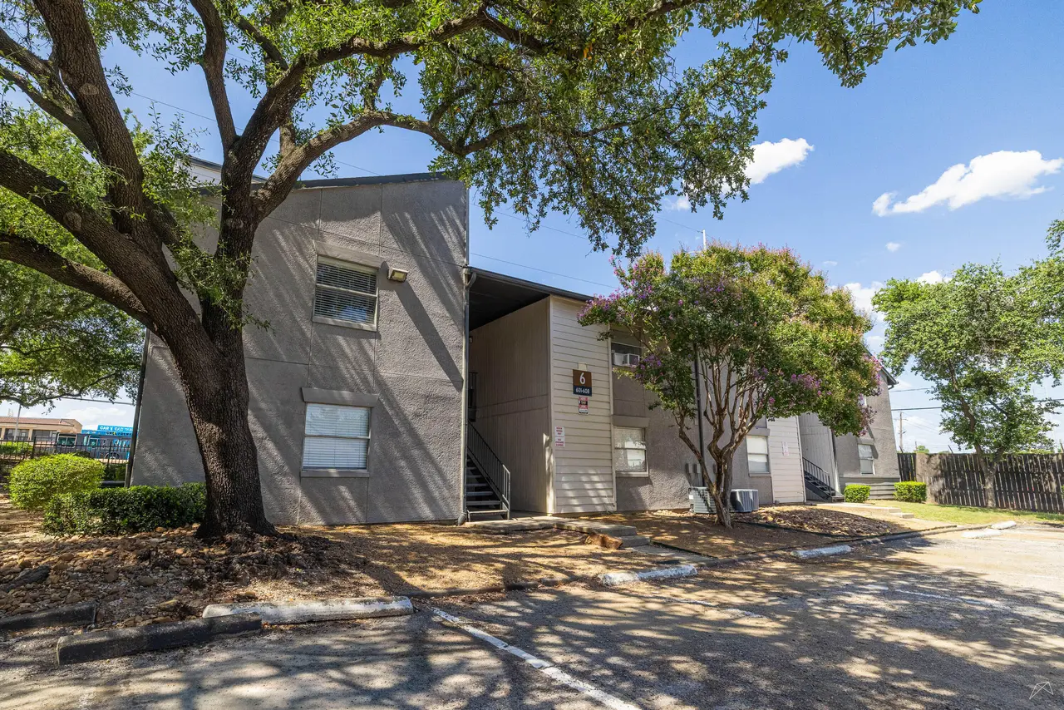
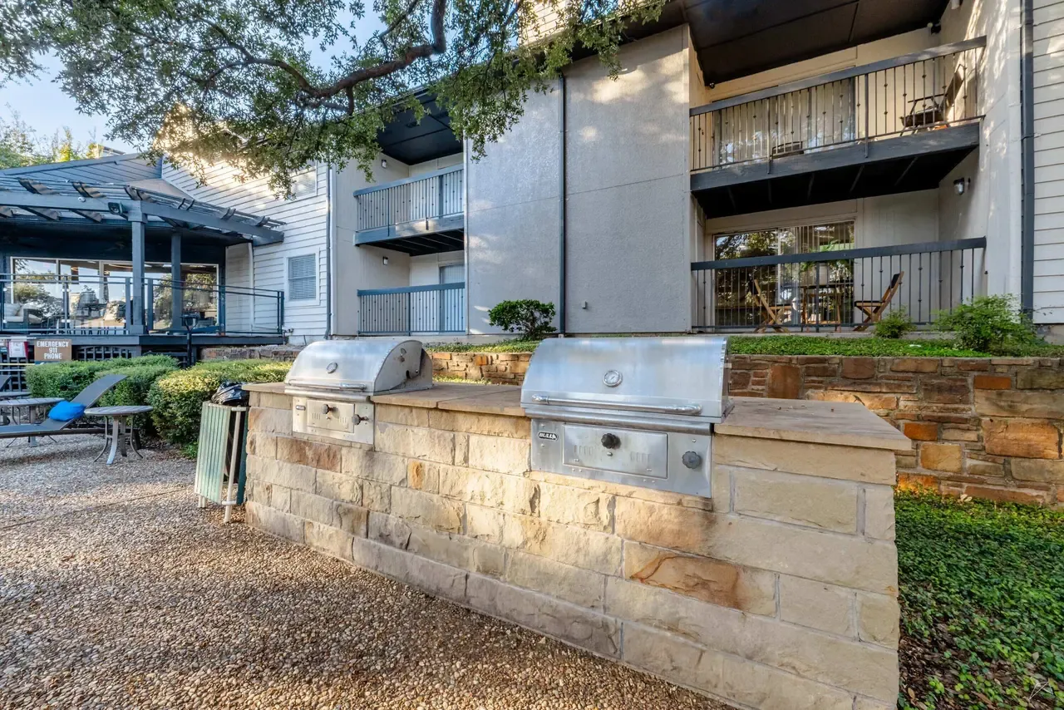
Providence at The Marion — Community photo
Dallas, TX·Managed by KPM

Providence at The Marion

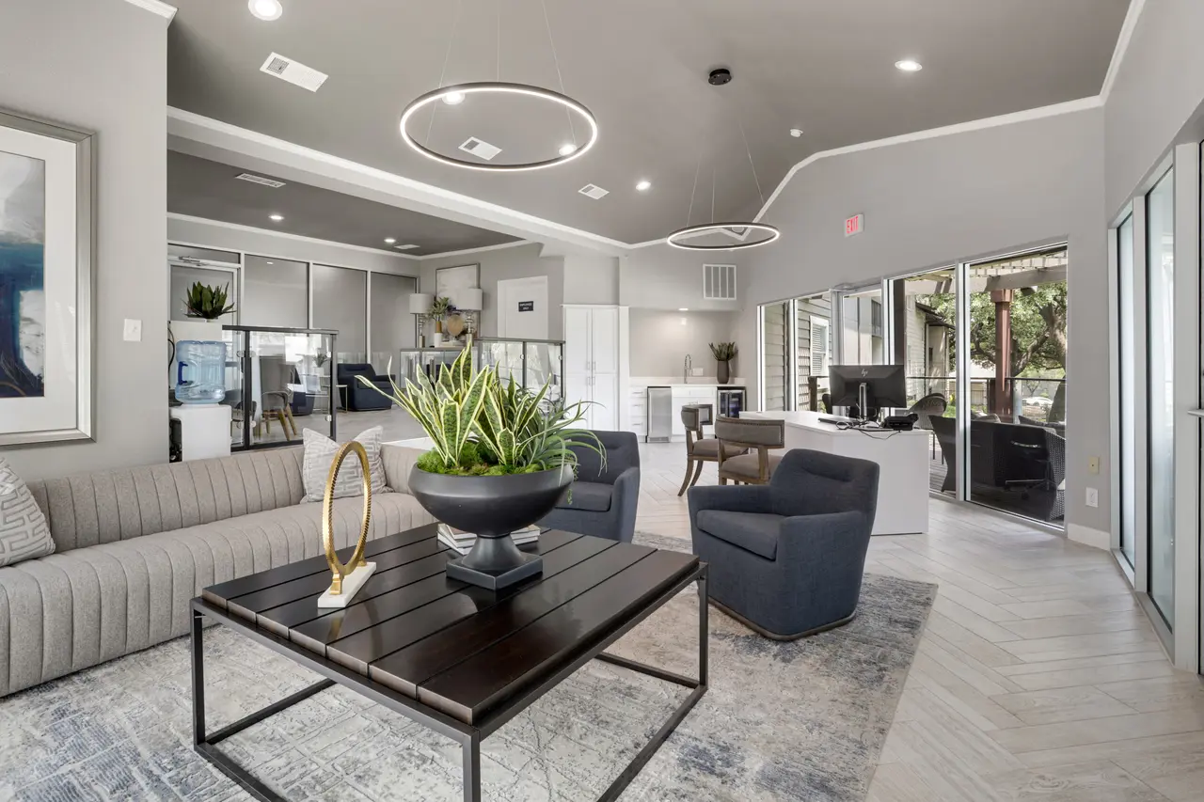
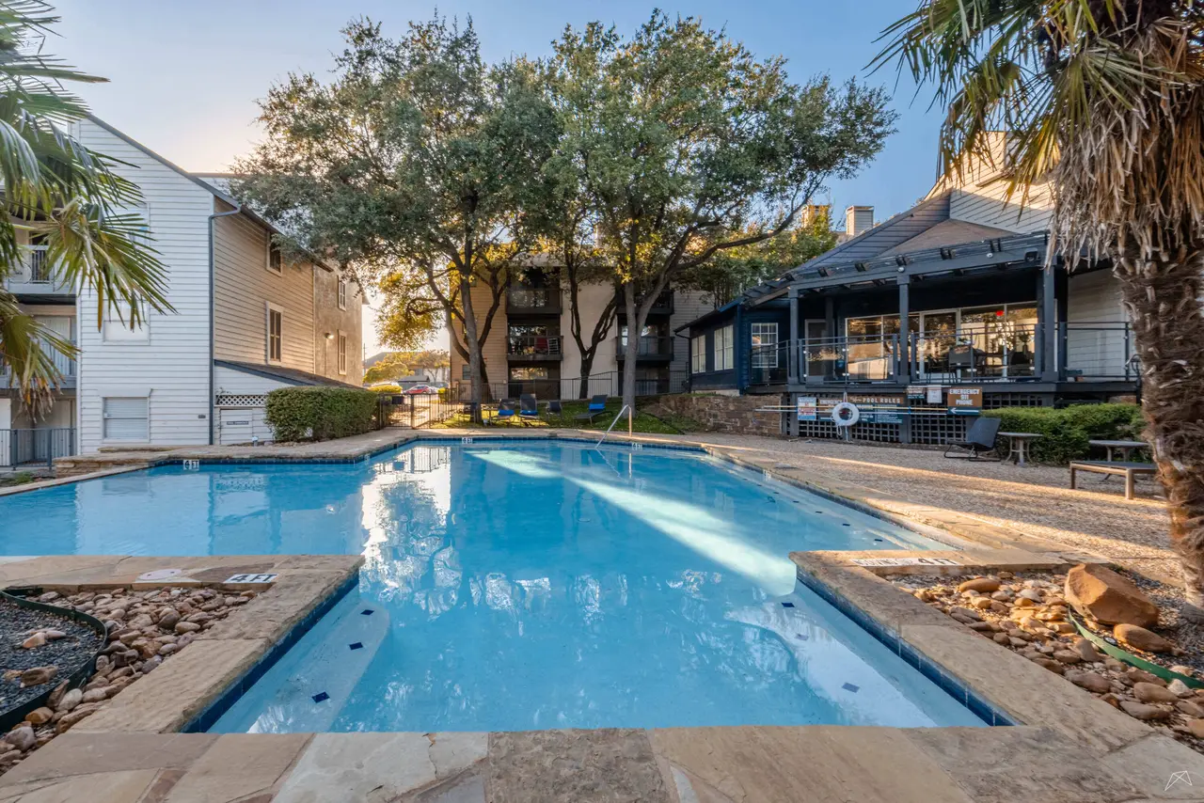
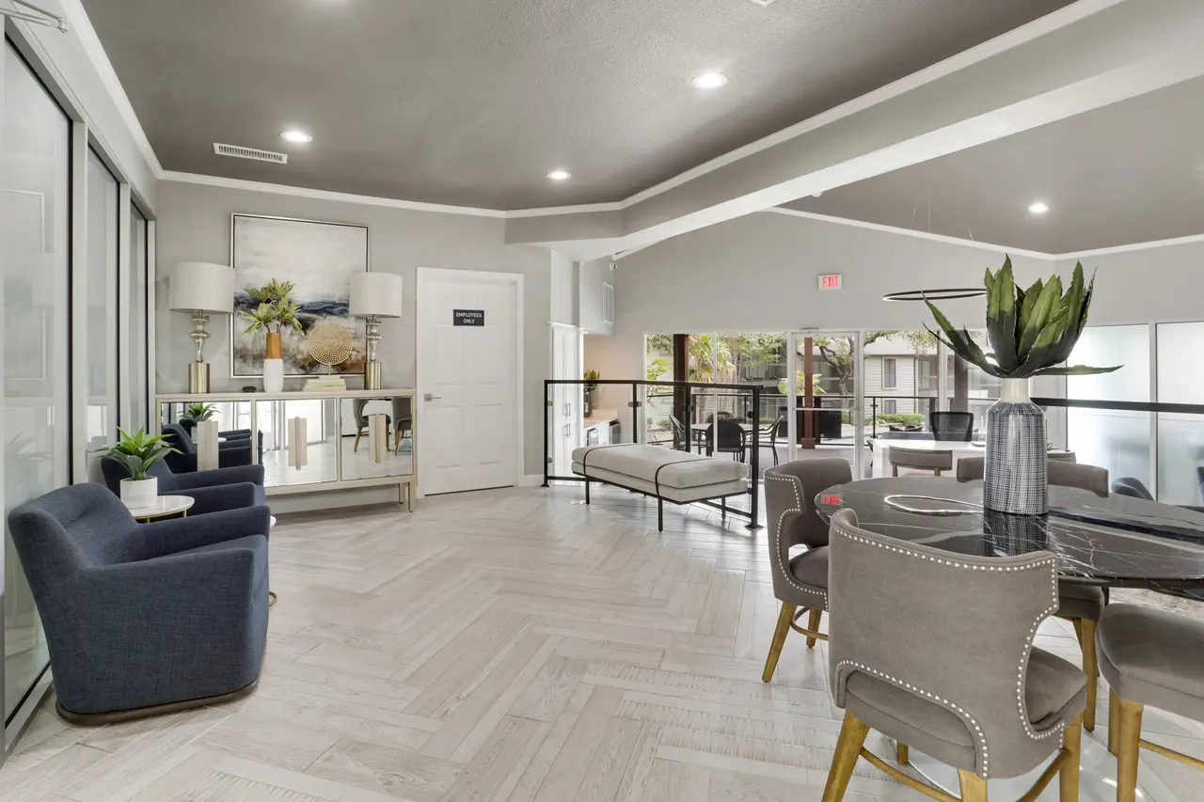
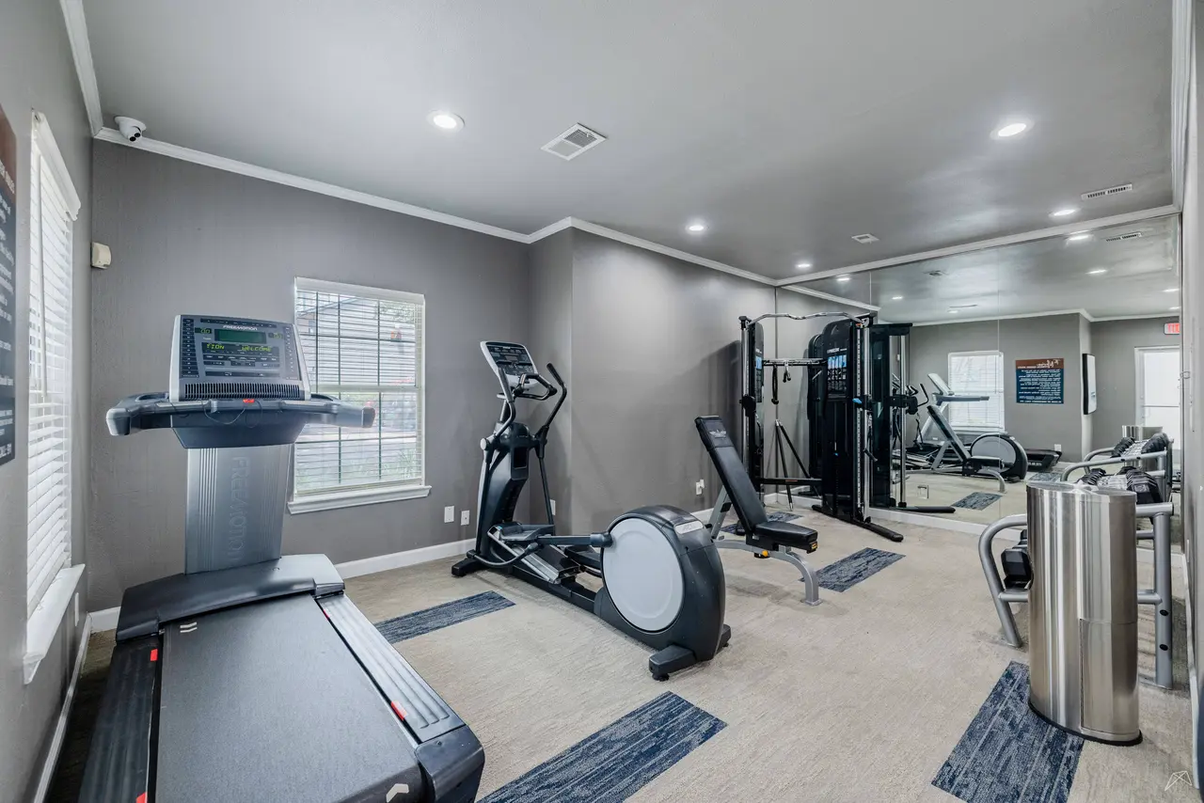
A northeast Dallas community just off LBJ Freeway (I-635) — one- and two-bedroom homes, most with a wood-burning fireplace, plus a pool, a fitness center and a clubhouse with a coffee bar, minutes from Medical City Dallas and NorthPark Center.
AskFor today's price
$50 flatApplication fee
Scroll

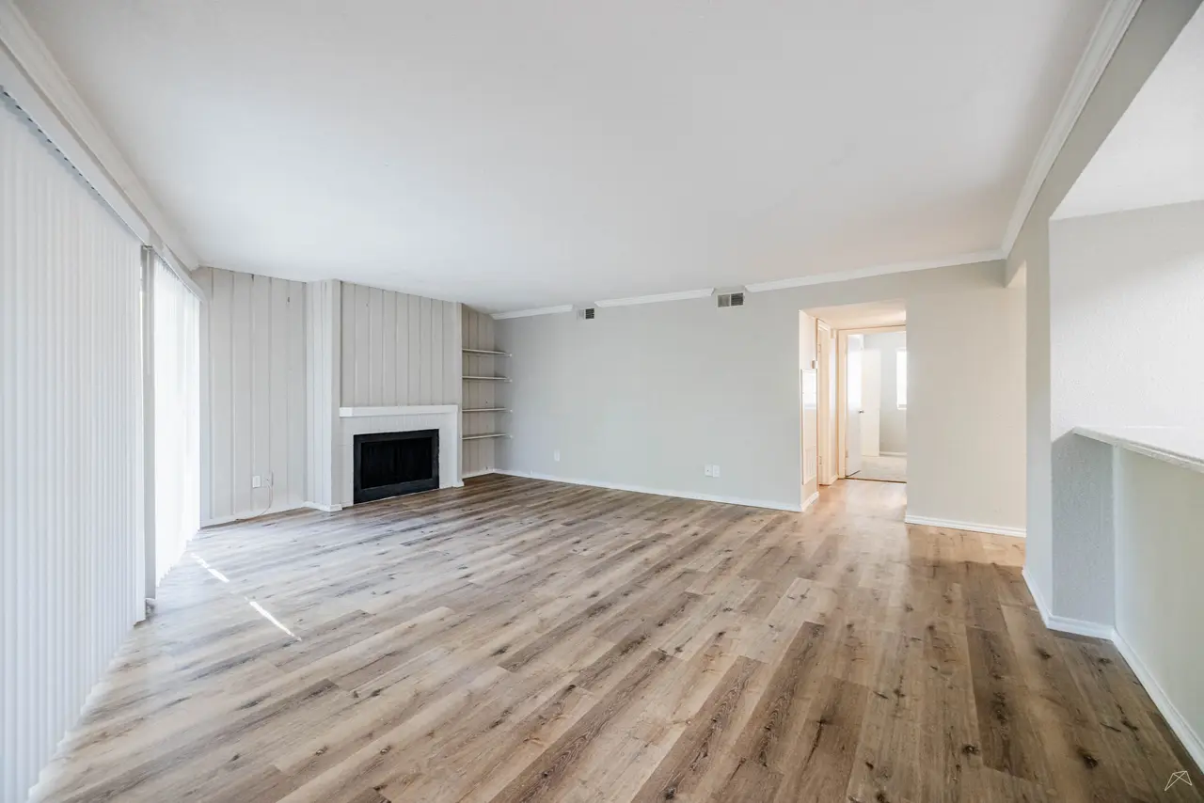
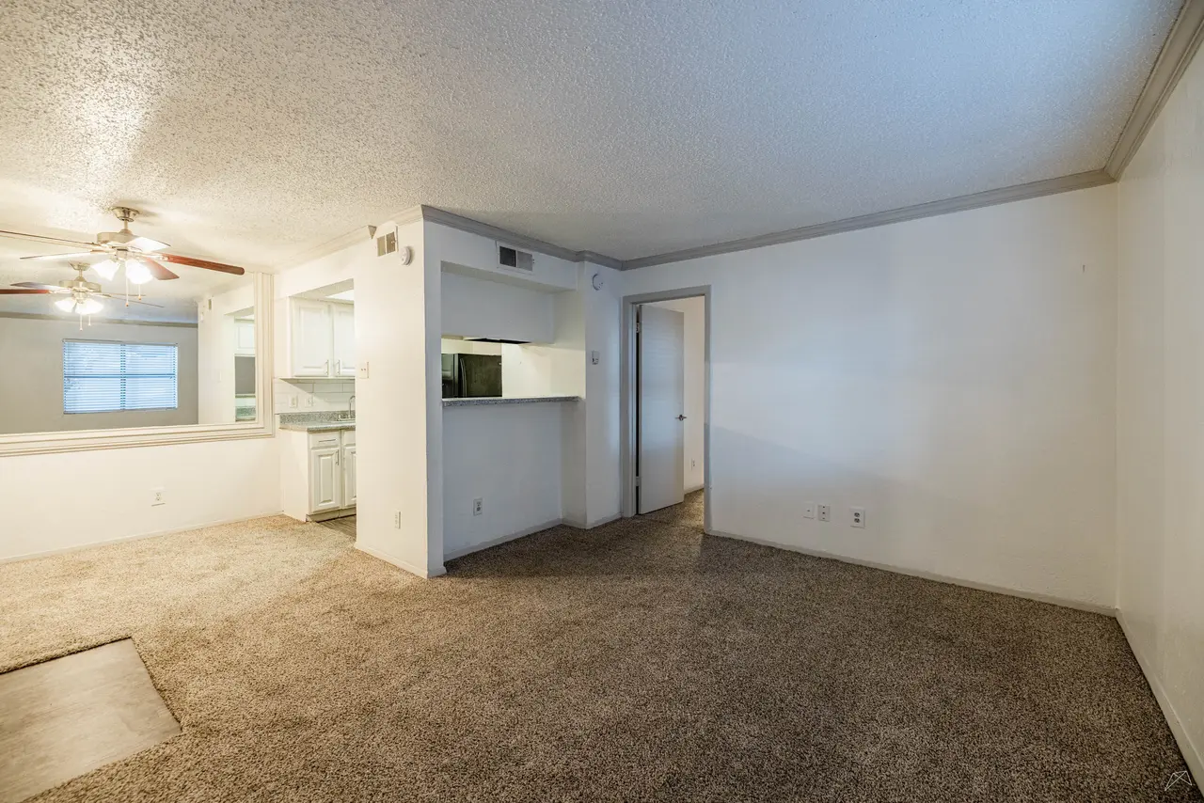
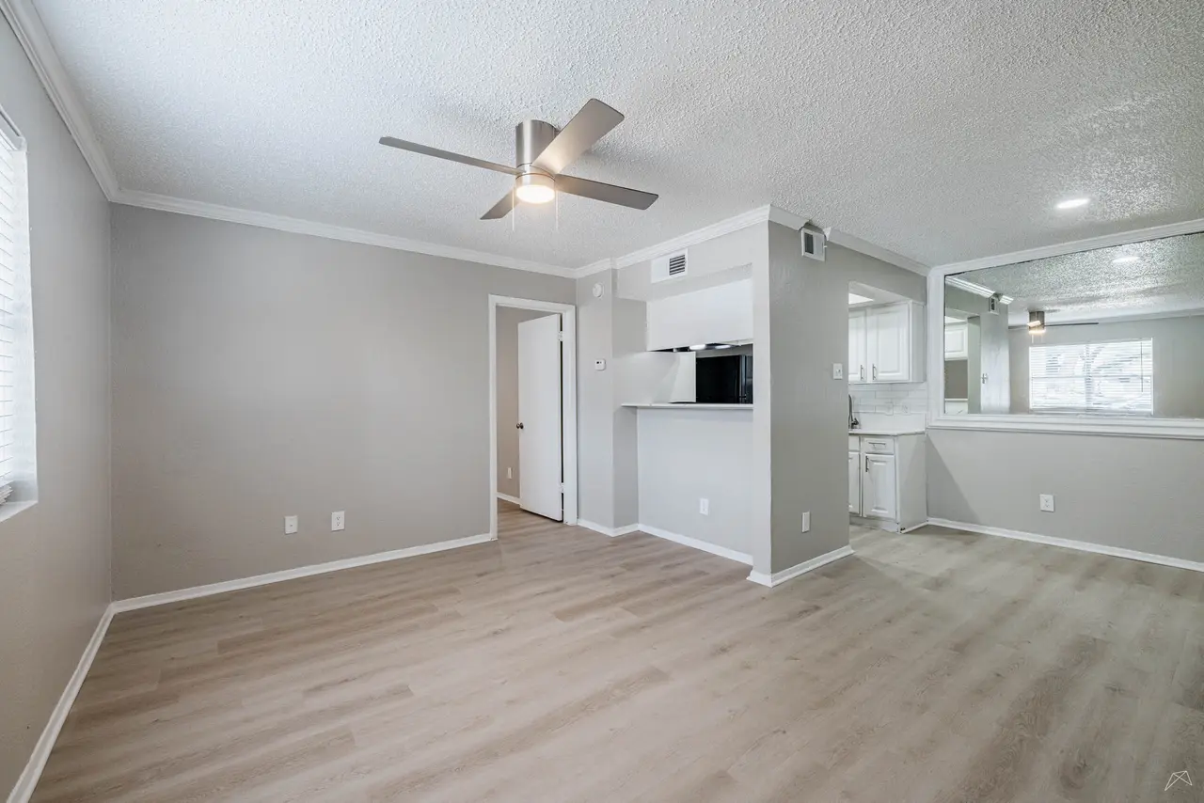
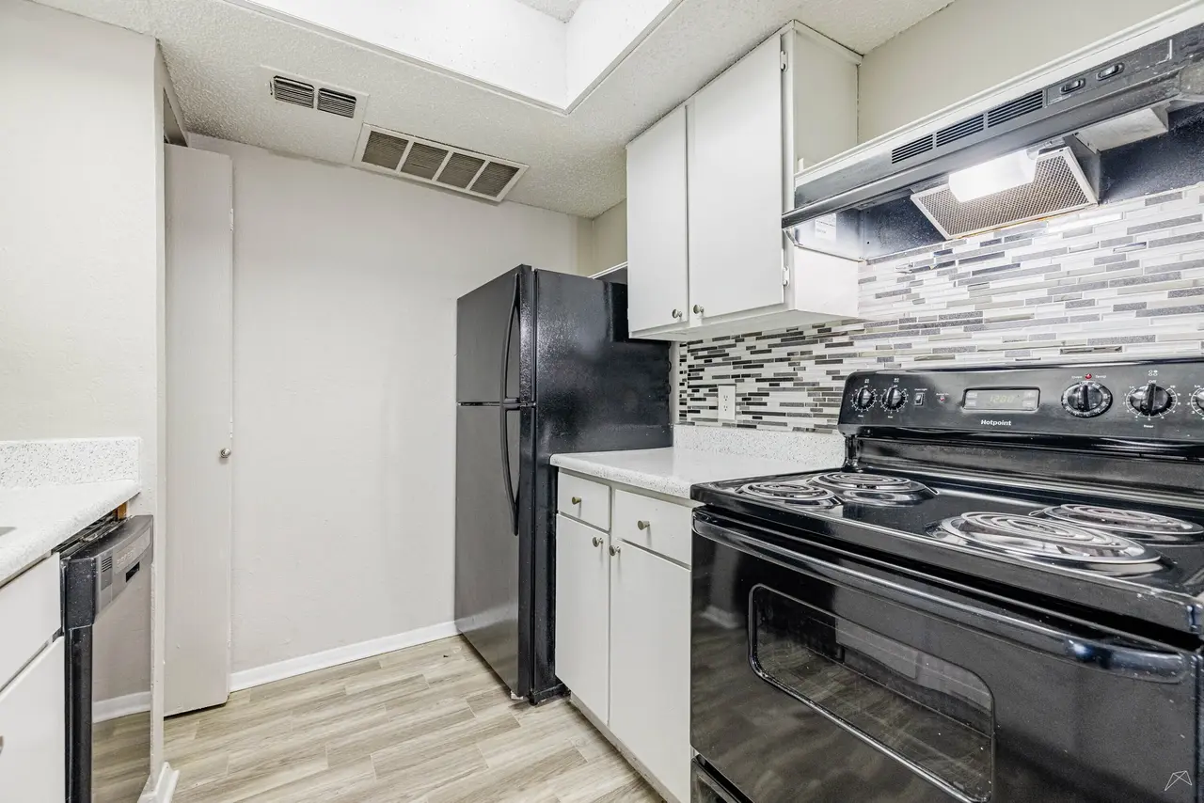
Inside the homes

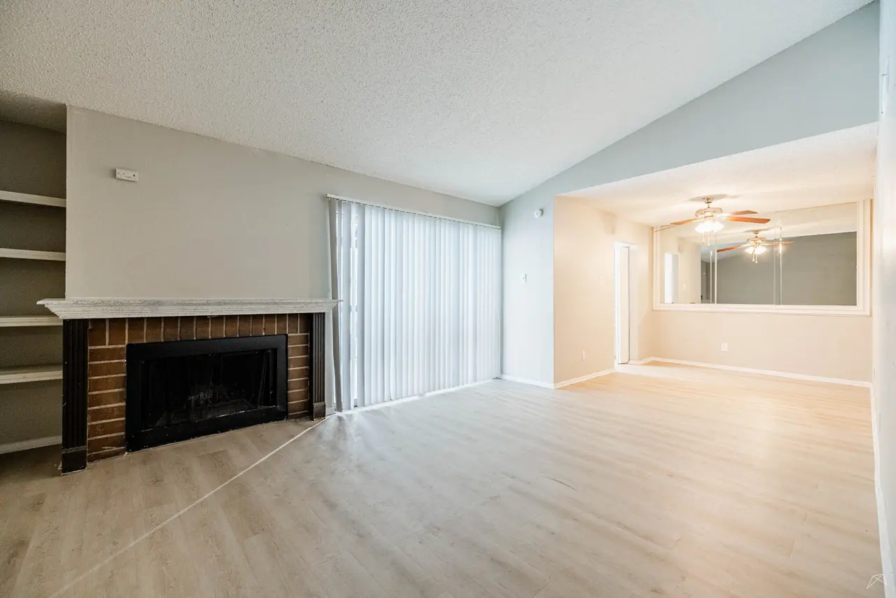
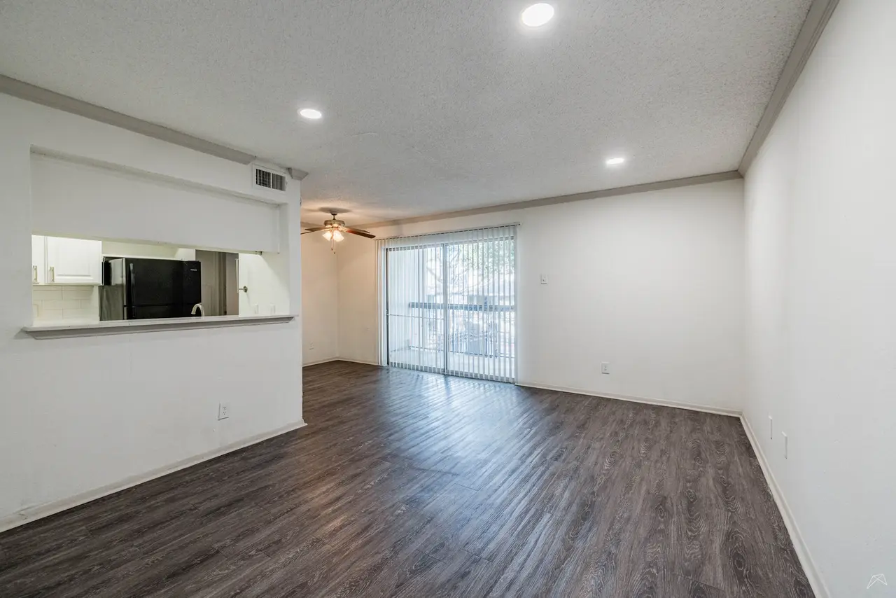
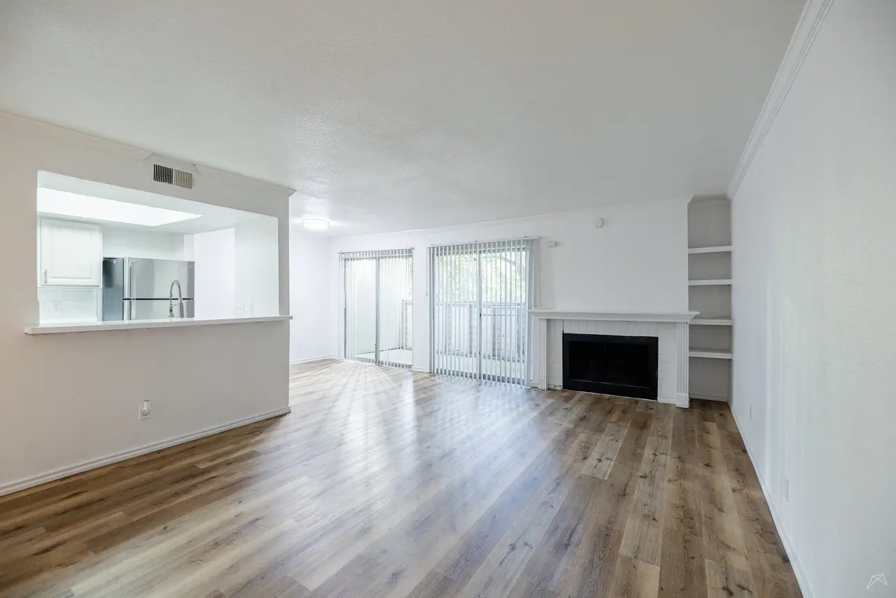
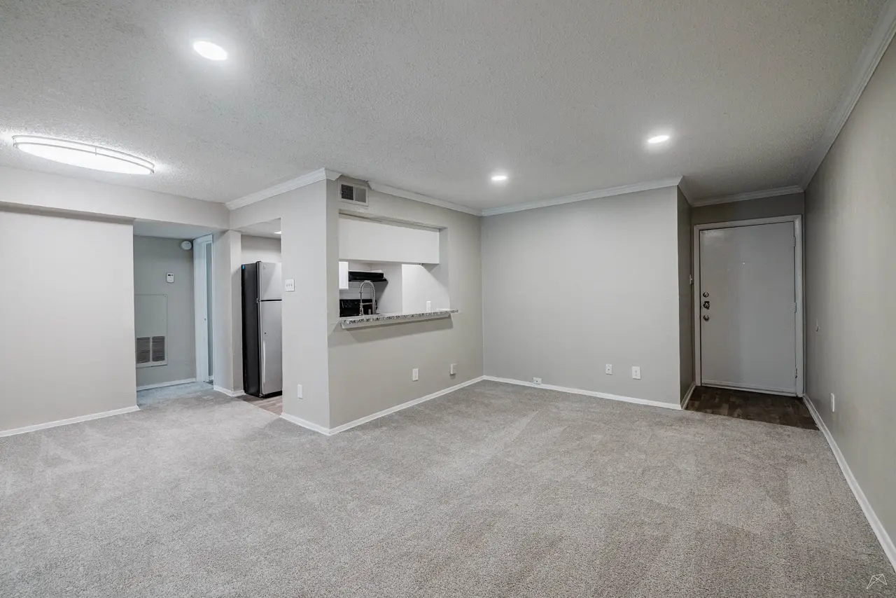
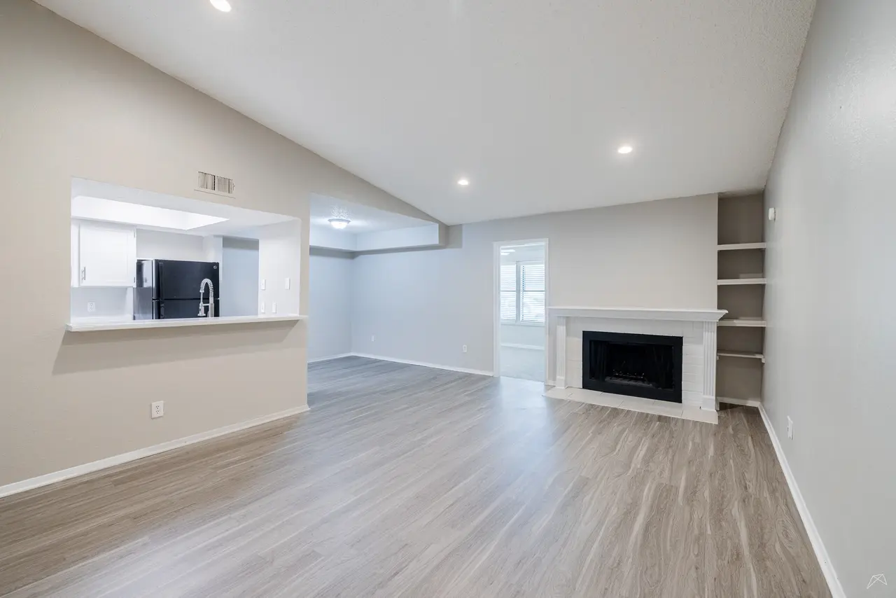
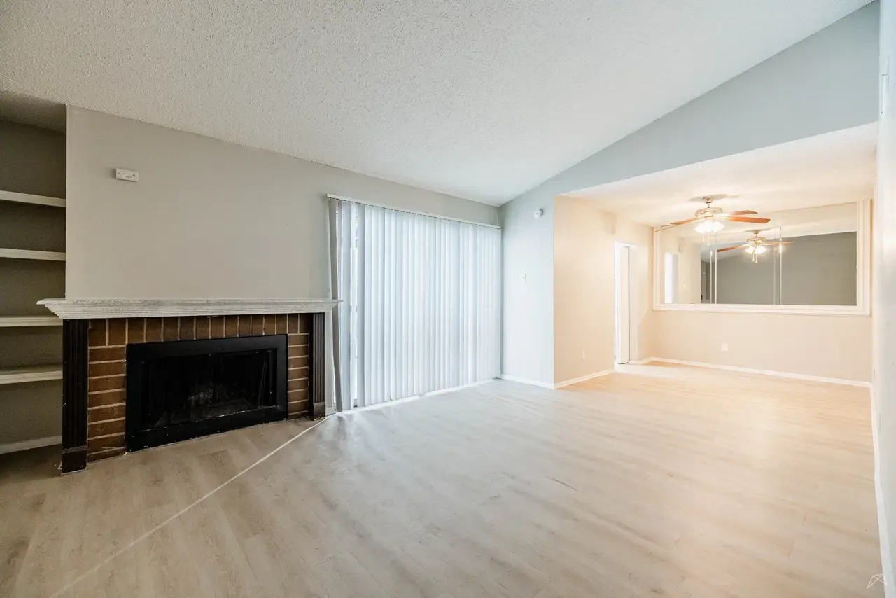
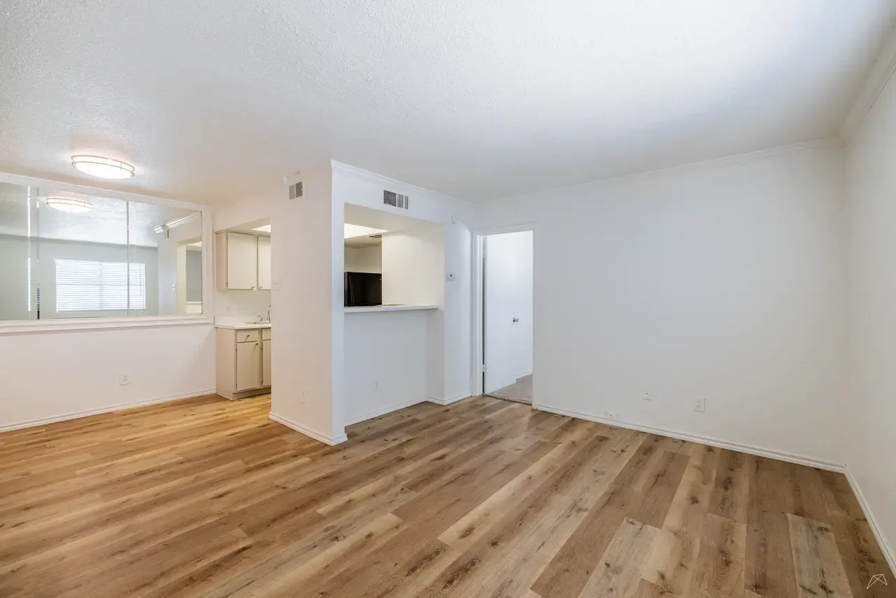
Providence at The Marion — Living room
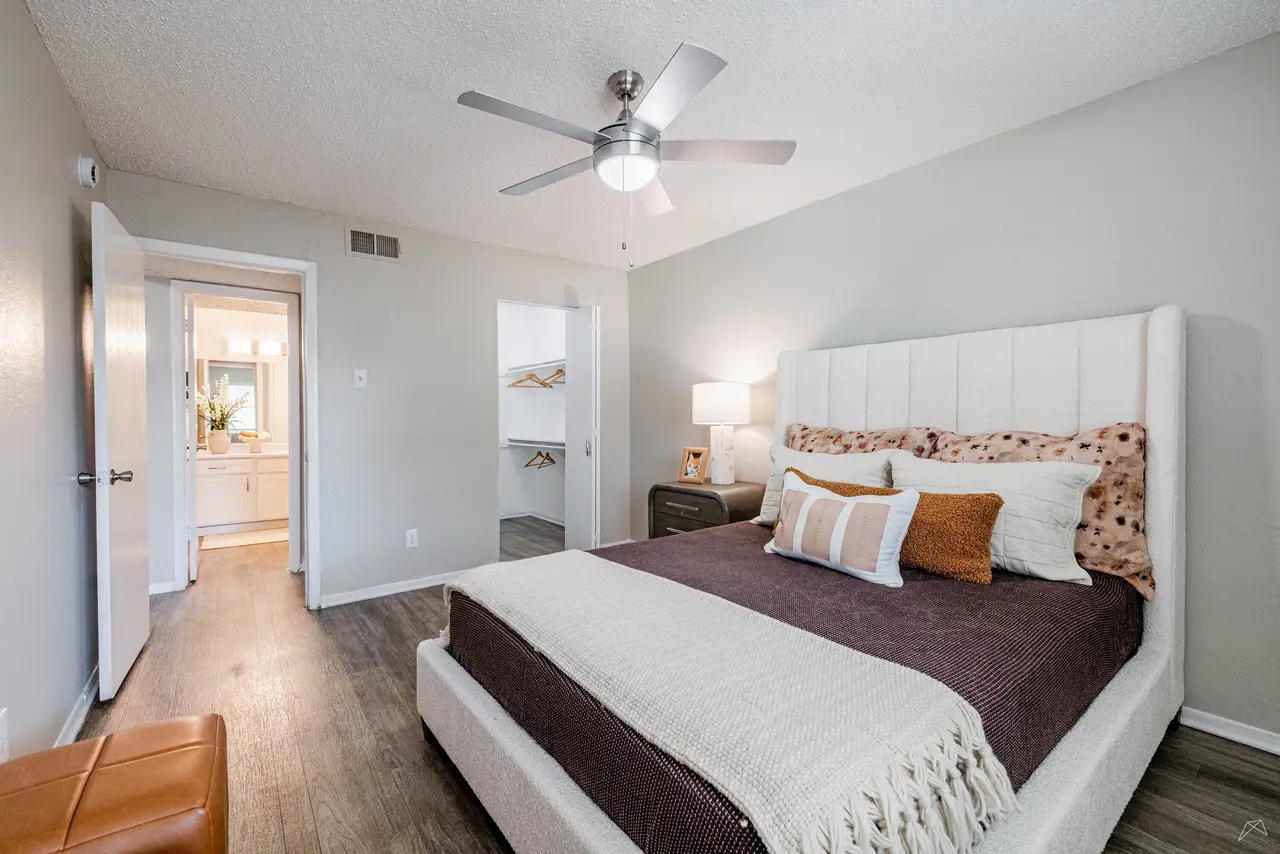
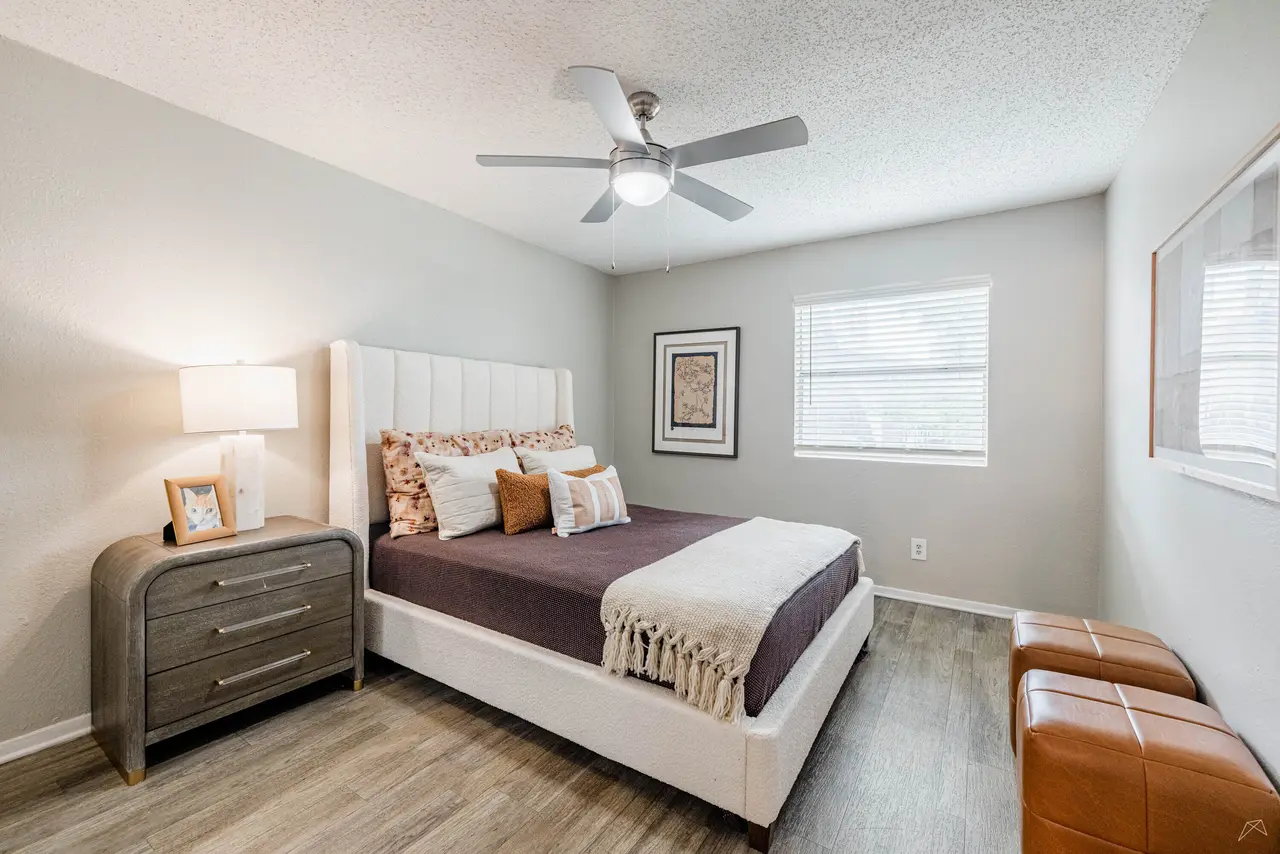
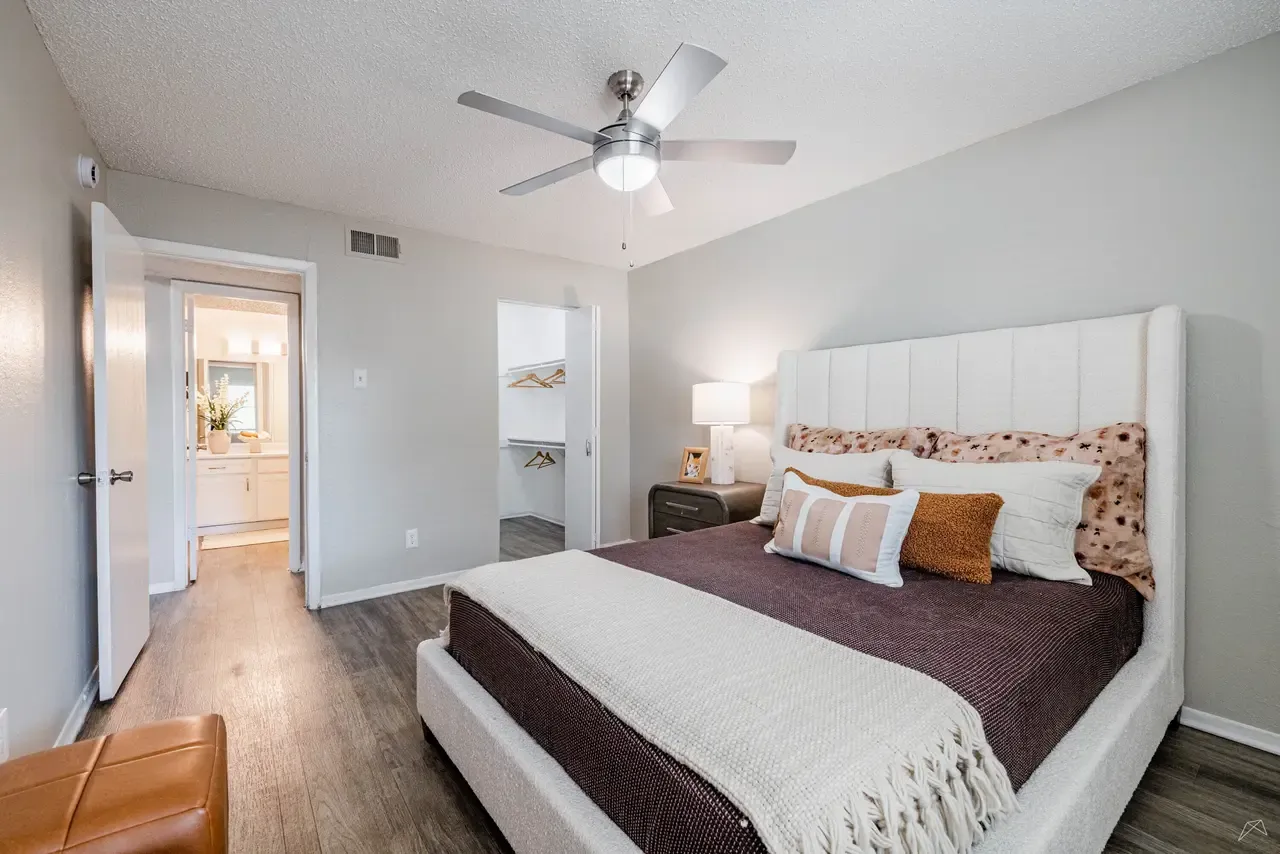
Providence at The Marion — Bedroom
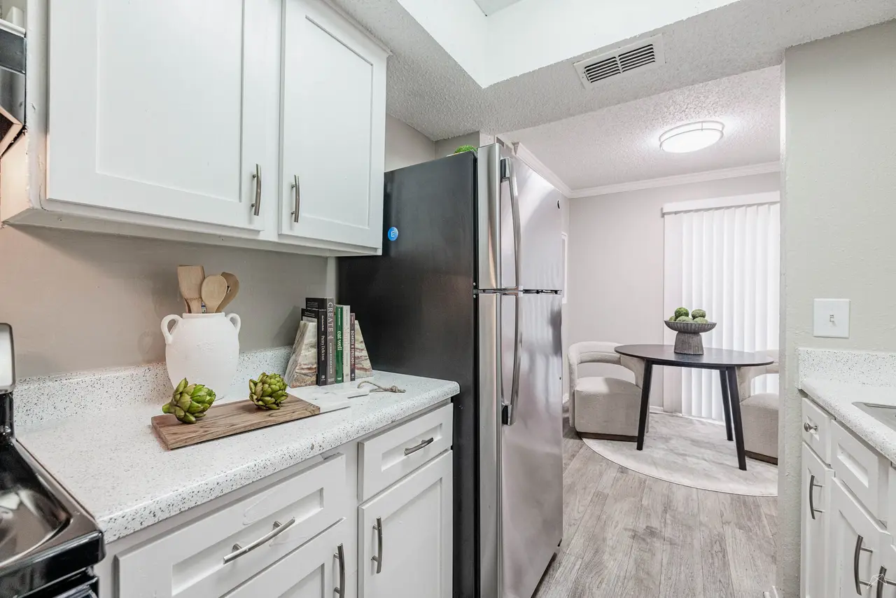
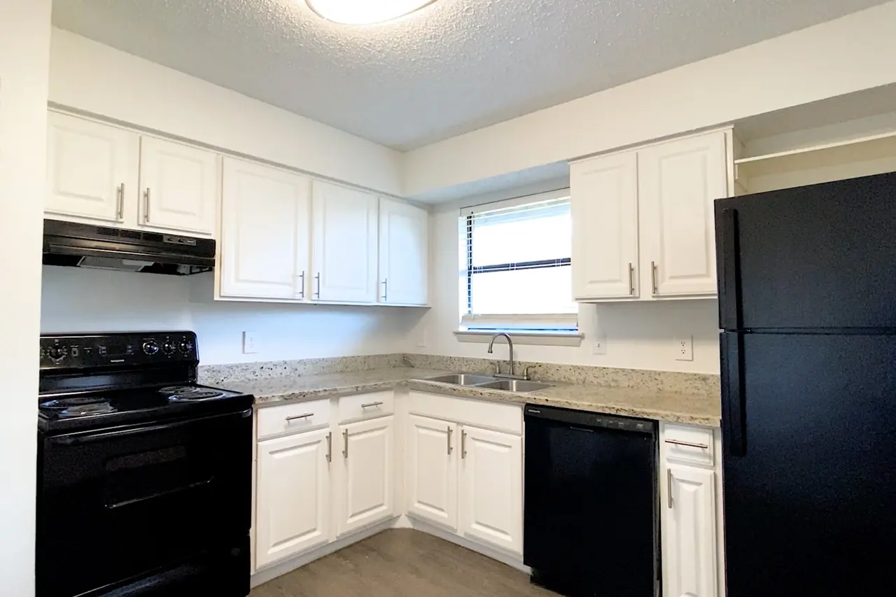
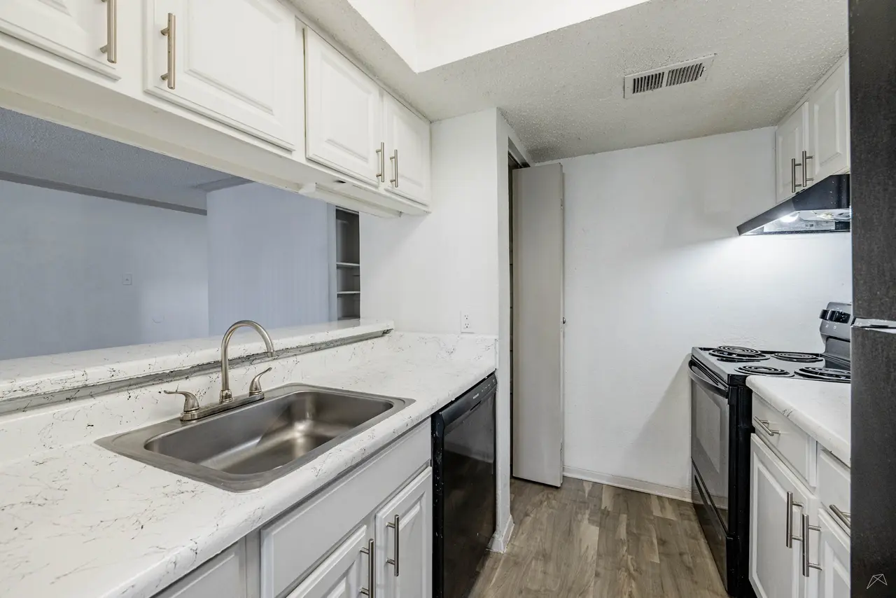
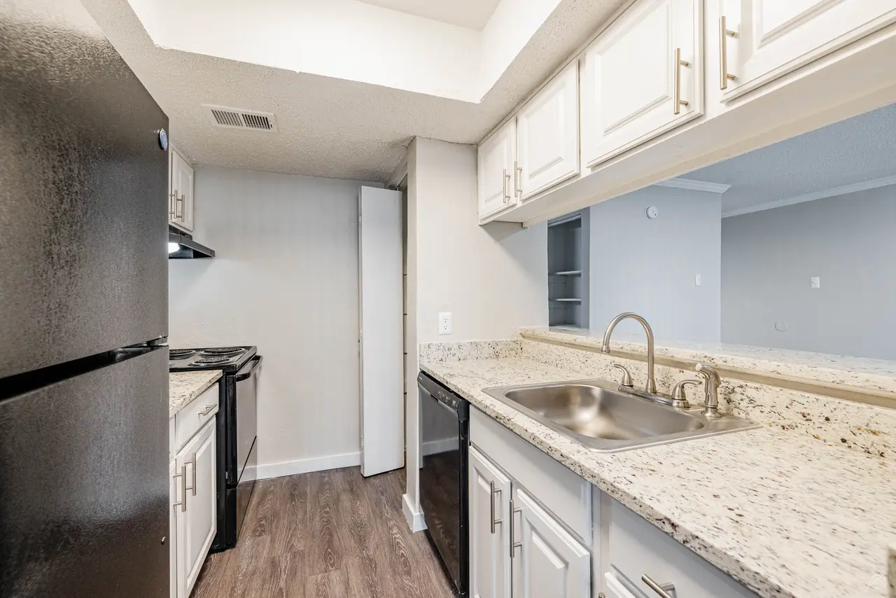
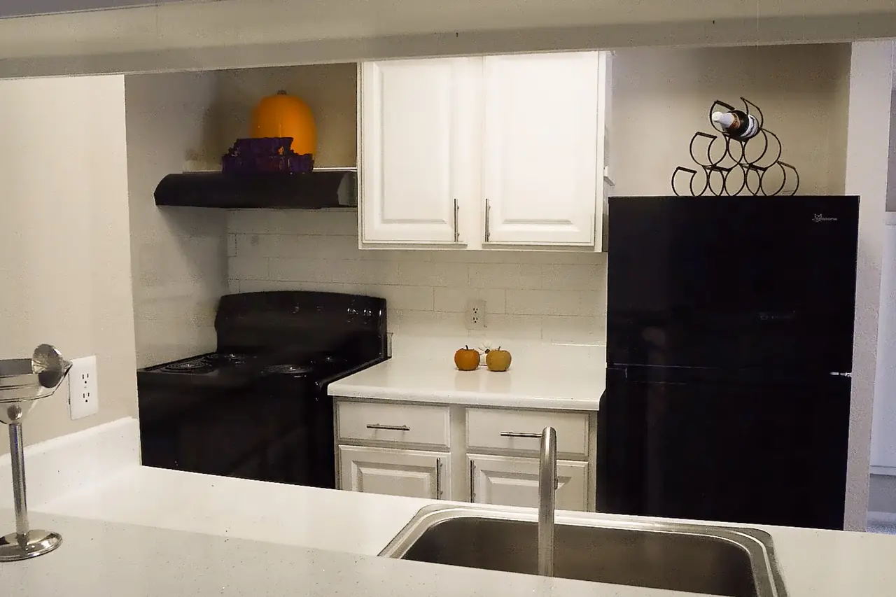
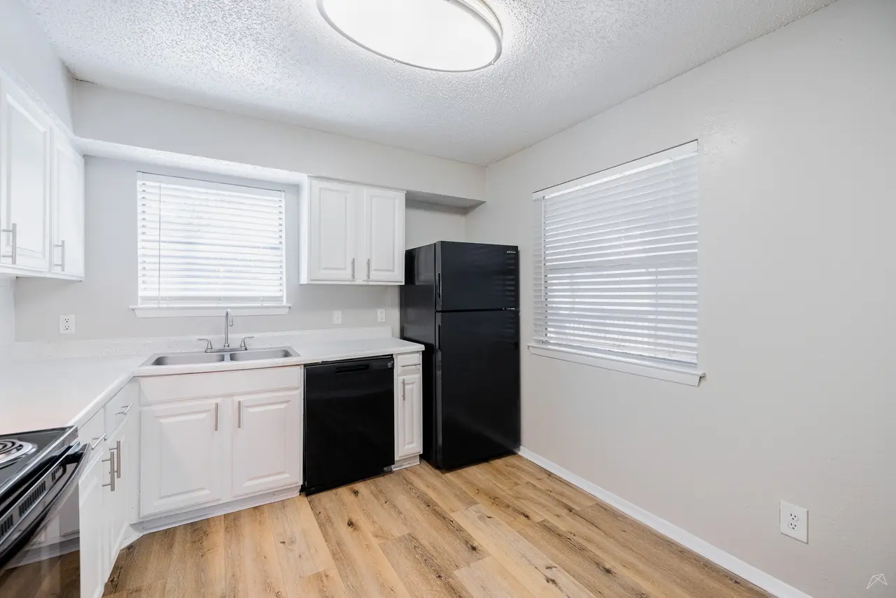
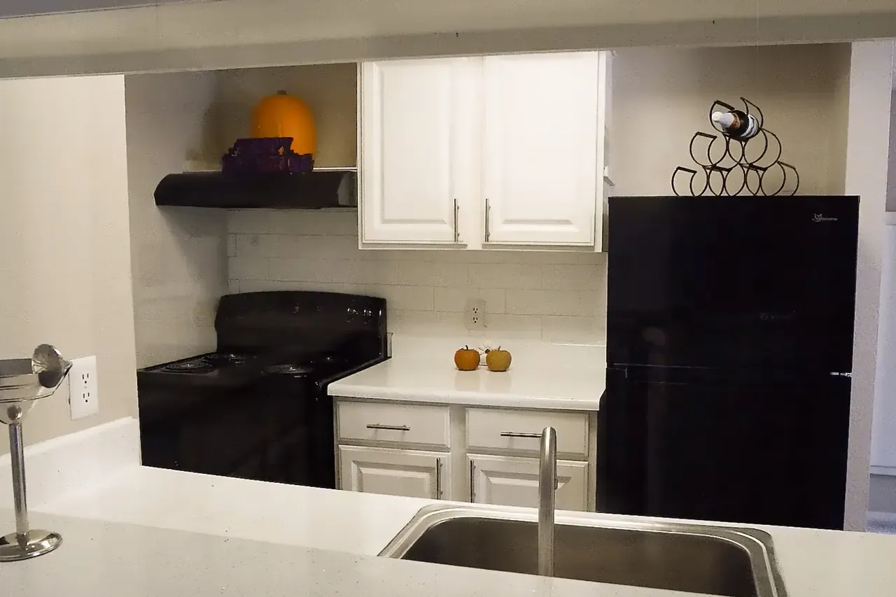
Providence at The Marion — Kitchen
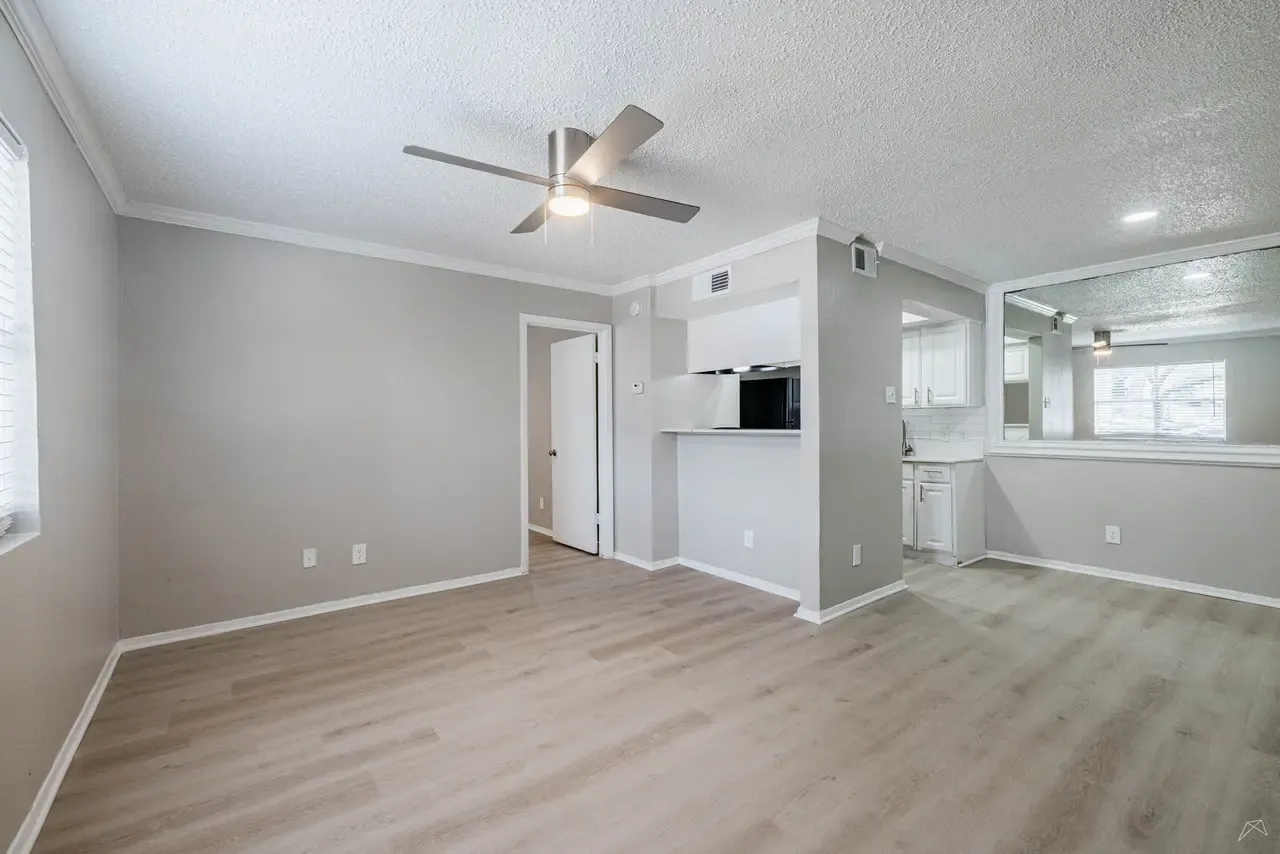
Providence at The Marion — Living room
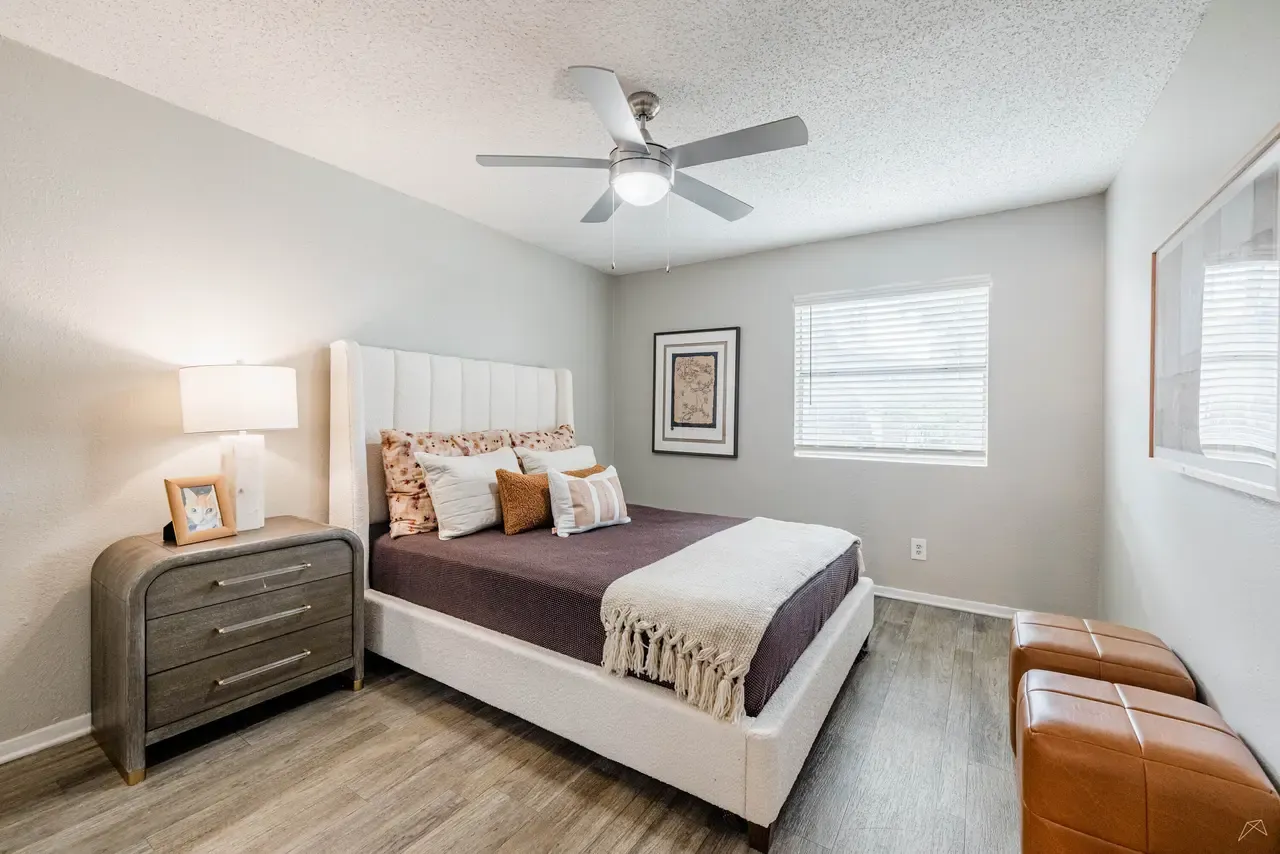
Providence at The Marion — Bedroom
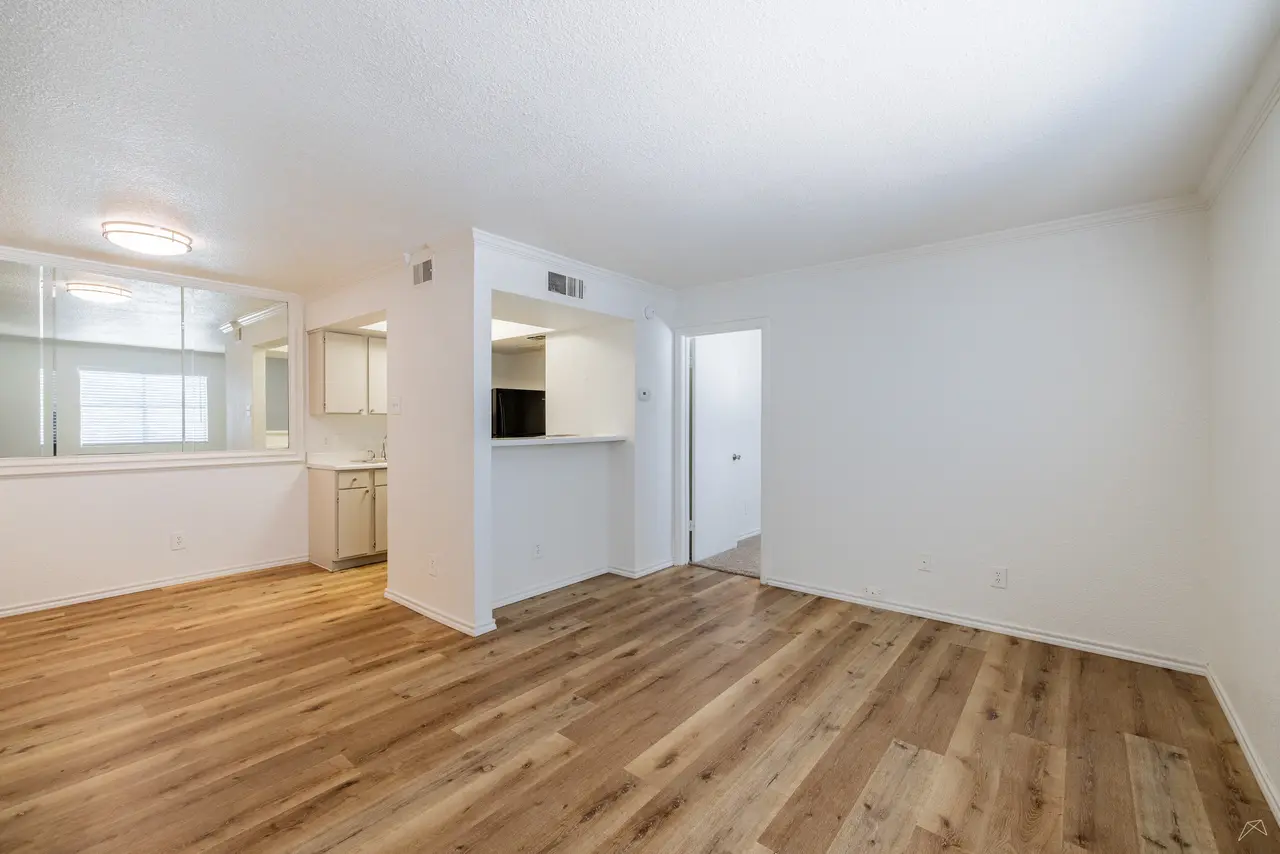
Providence at The Marion — Living room

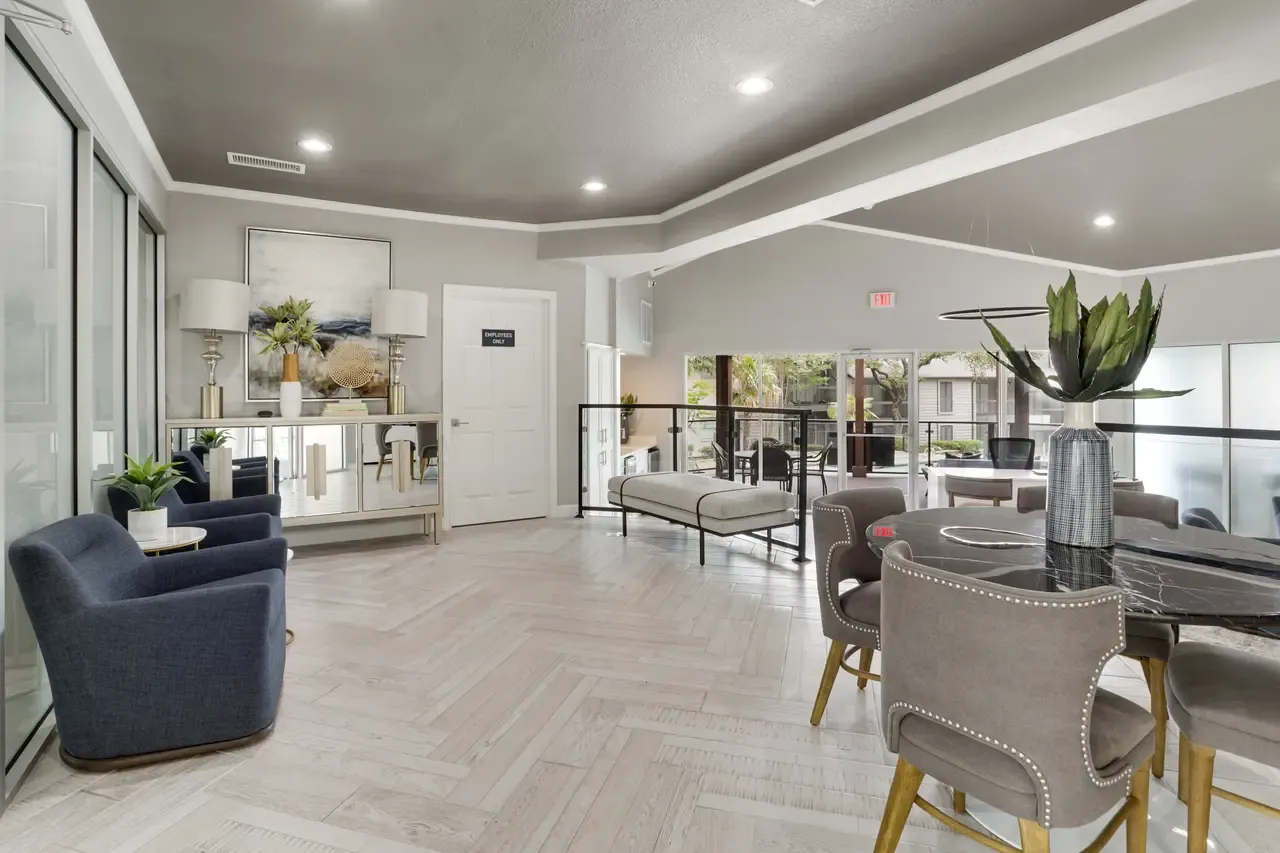
Real interiors from homes at this community.

Floor plans

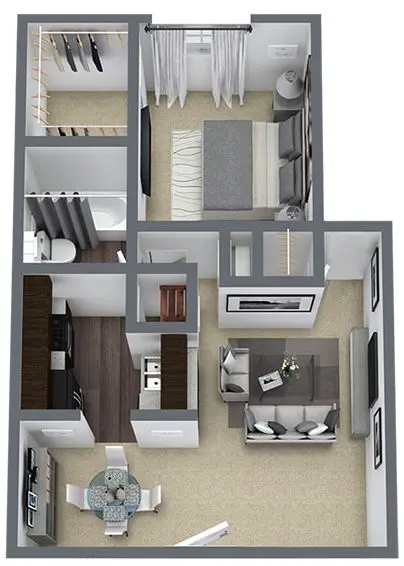
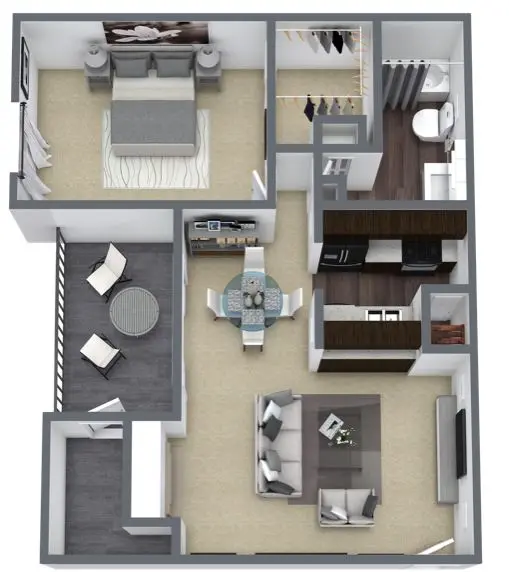
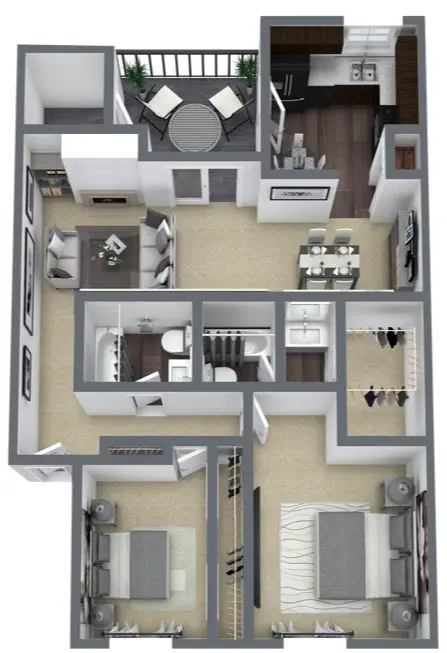
Floor plan: A1 Classic — Providence at The Marion
A1 Classic
1 bed · 1 bath · 548 sq ft
Ask for today's price
Apply
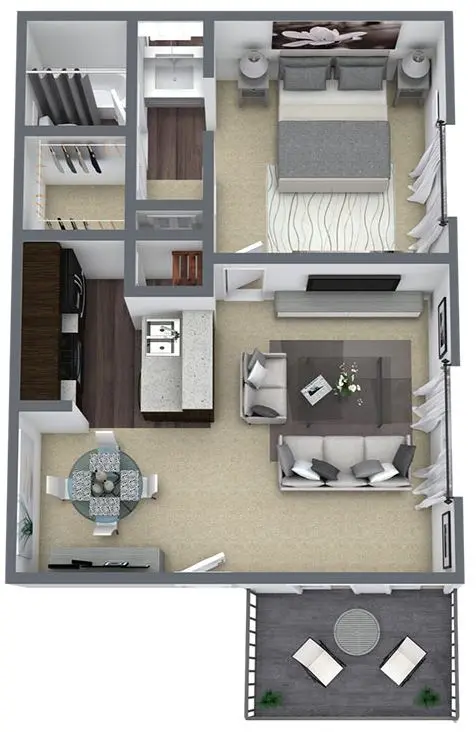
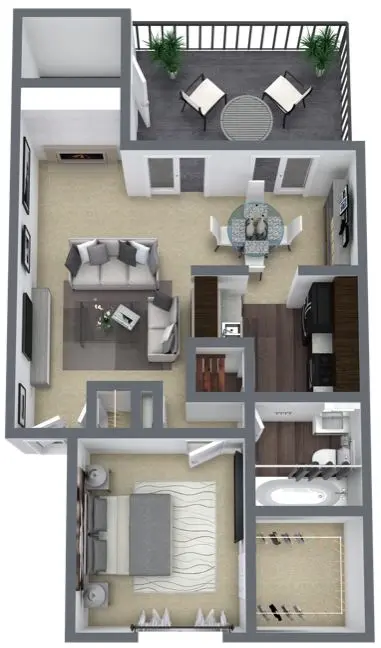
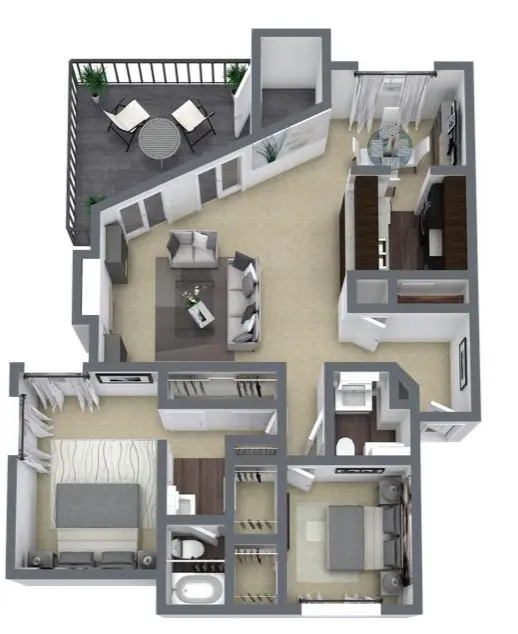
Floor plan: A1 Premium — Providence at The Marion
A1 Premium
1 bed · 1 bath · 548 sq ft
Ask for today's price
Apply
Floor plan: A1 Renovated — Providence at The Marion
A1 Renovated
1 bed · 1 bath · 548 sq ft
Ask for today's price
Apply
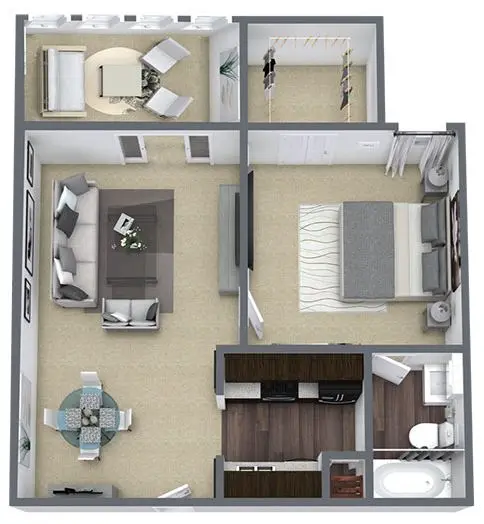
Floor plan: A2 Classic — Providence at The Marion
A2 Classic
1 bed · 1 bath · 597 sq ft
Ask for today's price
Apply
Floor plan: A2 Premium — Providence at The Marion
A2 Premium
1 bed · 1 bath · 597 sq ft
Ask for today's price
Apply
Floor plan: A2 Renovated — Providence at The Marion
A2 Renovated
1 bed · 1 bath · 597 sq ft
Ask for today's price
Apply
Floor plan: A3 Classic — Providence at The Marion
A3 Classic
1 bed · 1 bath · 664 sq ft
Ask for today's price
Apply
Floor plan: A3 Premium — Providence at The Marion
A3 Premium
1 bed · 1 bath · 664 sq ft
Ask for today's price
Apply
Floor plan: A3 Renovated — Providence at The Marion
A3 Renovated
1 bed · 1 bath · 664 sq ft
Ask for today's price
Apply
Floor plan: A4 Classic — Providence at The Marion
A4 Classic
1 bed · 1 bath · 756 sq ft
Ask for today's price
Apply
Floor plan: A4 Premium — Providence at The Marion
A4 Premium
1 bed · 1 bath · 756 sq ft
Ask for today's price
Apply
Floor plan: A4 Renovated — Providence at The Marion
A4 Renovated
1 bed · 1 bath · 756 sq ft
Ask for today's price
Apply
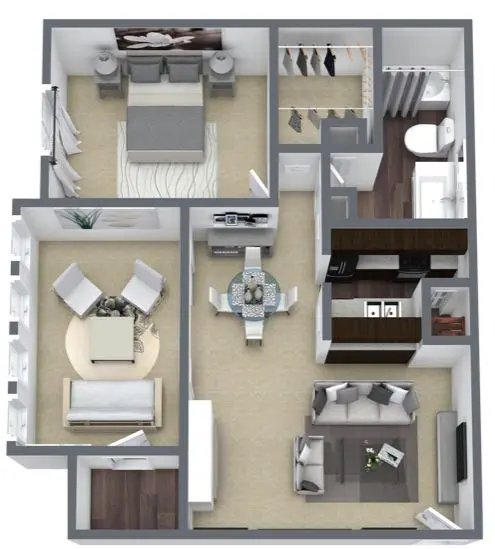
Floor plan: B1 Classic — Providence at The Marion
B1 Classic
2 beds · 1 bath · 839 sq ft
Ask for today's price
Apply
Floor plan: B1 Premium — Providence at The Marion
B1 Premium
2 beds · 1 bath · 839 sq ft
Ask for today's price
Apply
Floor plan: B1 Renovated — Providence at The Marion
B1 Renovated
2 beds · 1 bath · 839 sq ft
Ask for today's price
Apply
Floor plan: B2 Classic — Providence at The Marion
B2 Classic
2 beds · 1 bath · 919 sq ft
Ask for today's price
Apply
Floor plan: B2 Renovated — Providence at The Marion
B2 Renovated
2 beds · 1 bath · 919 sq ft
Ask for today's price
Apply
Floor plan: B3 Classic — Providence at The Marion
B3 Classic
2 beds · 2 baths · 997 sq ft
Ask for today's price
Apply
Floor plan: B3 Premium — Providence at The Marion
B3 Premium
2 beds · 2 baths · 997 sq ft
Ask for today's price
Apply
Floor plan: B3 Renovated — Providence at The Marion
B3 Renovated
2 beds · 2 baths · 997 sq ft
Ask for today's price
Apply
Floor plan: B4 Classic — Providence at The Marion
B4 Classic
2 beds · 2 baths · 1,195 sq ft
Ask for today's price
Apply
Floor plan: B4 Renovated — Providence at The Marion
B4 Renovated
2 beds · 2 baths · 1,195 sq ft
Ask for today's price
Apply

Square footage is approximate, and photos may show a similar home. Prices and open homes change daily — email leasing@karyamanagement.com for today's price and availability.

About Providence at The Marion

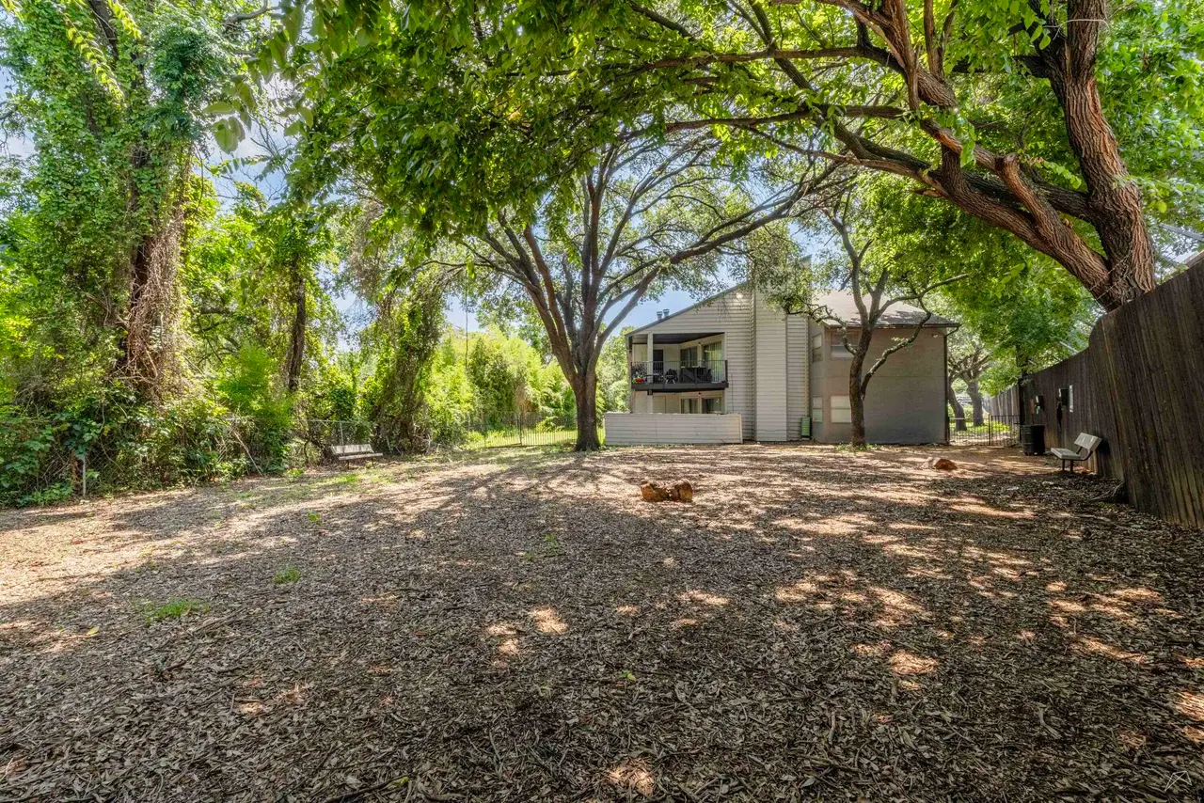
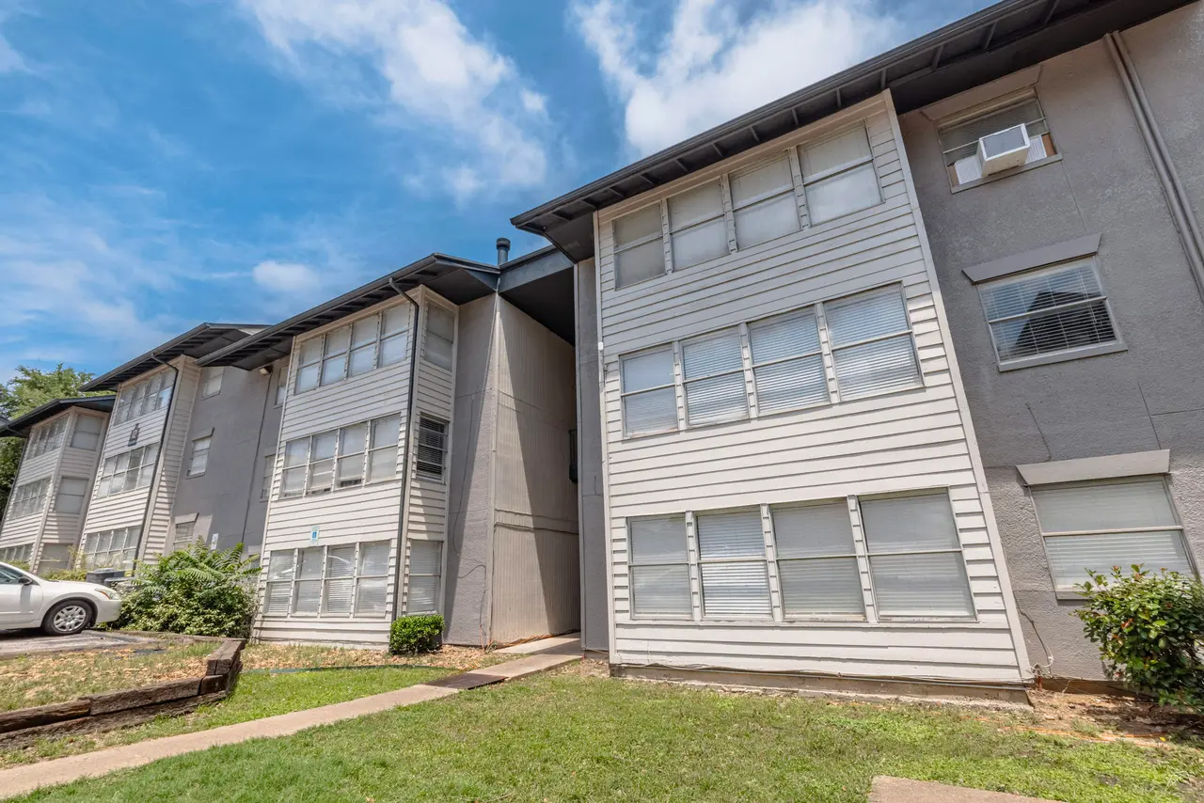
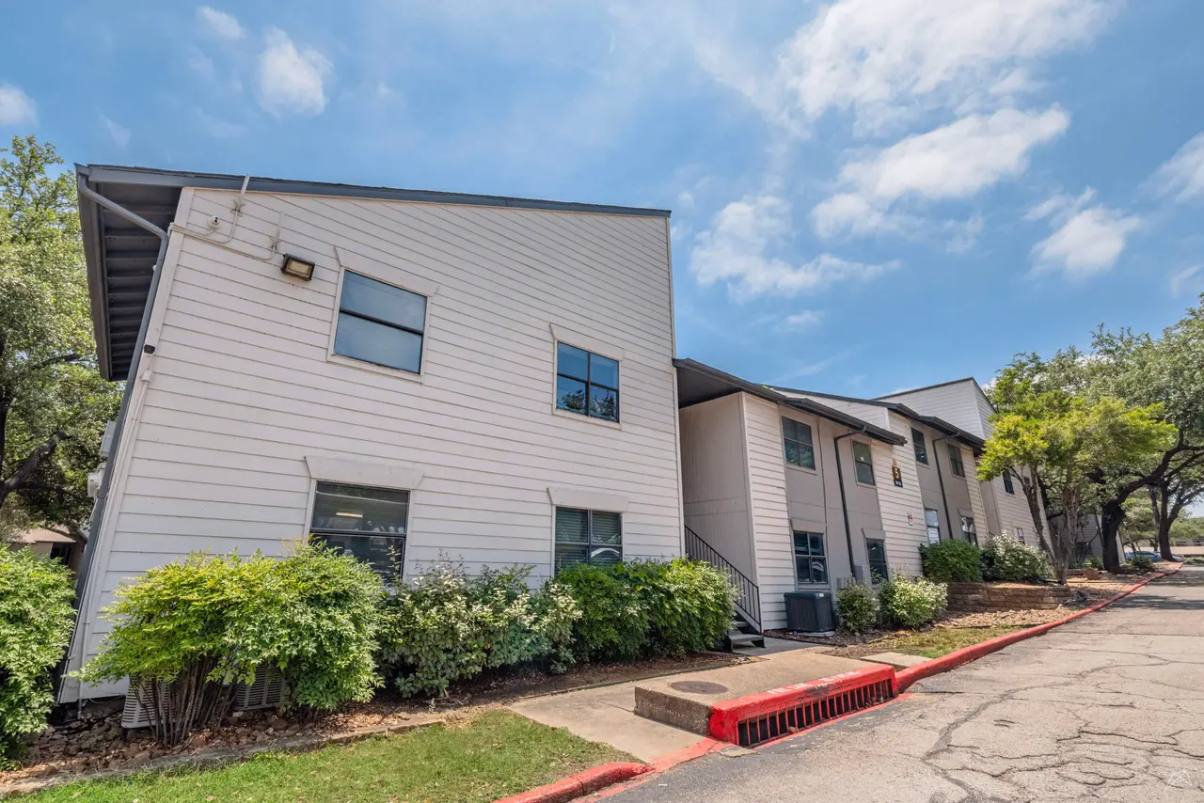
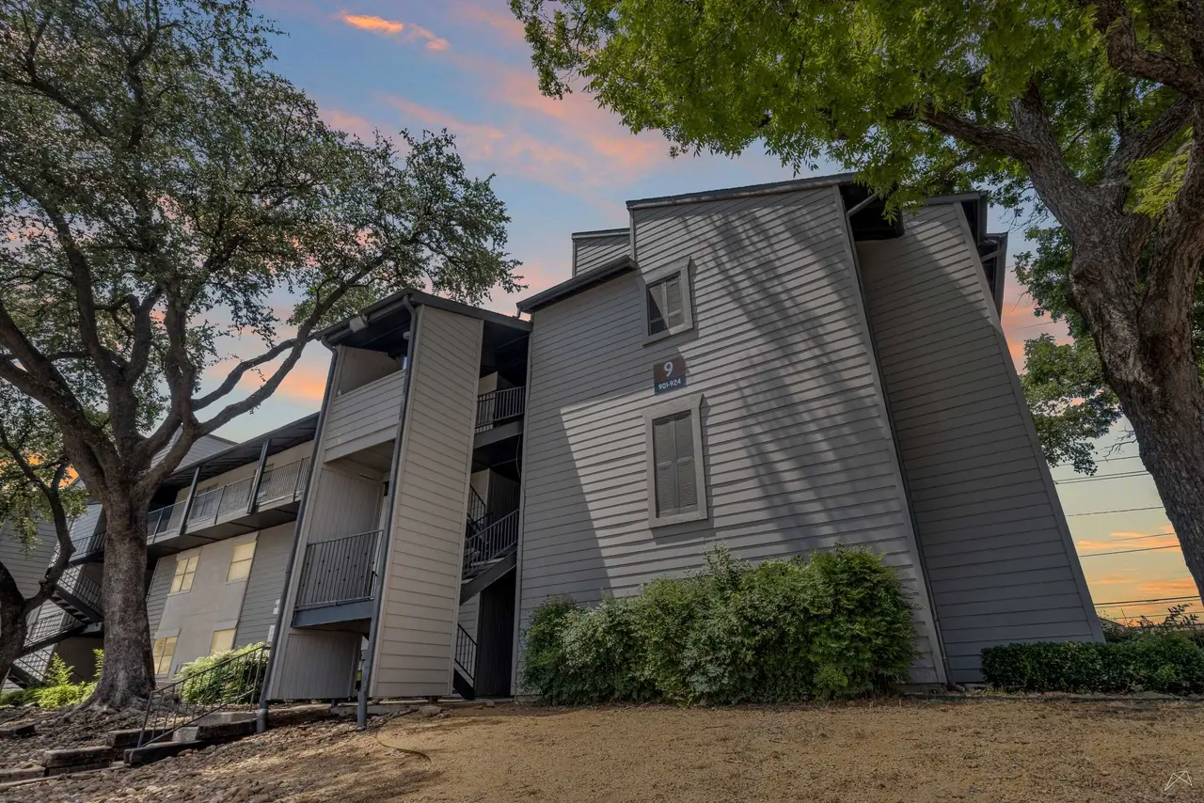
Providence at The Marion is a 326-home community of 17 two- and three-story buildings at 9750 Forest Ln in northeast Dallas, managed by KPM Property Management, LLC. Homes come in one- and two-bedroom floor plans from 548 to 1,195 square feet, in classic, premium and renovated finishes.

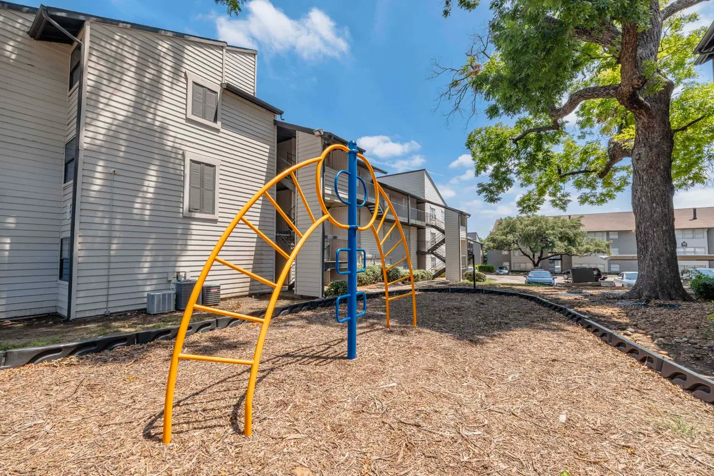
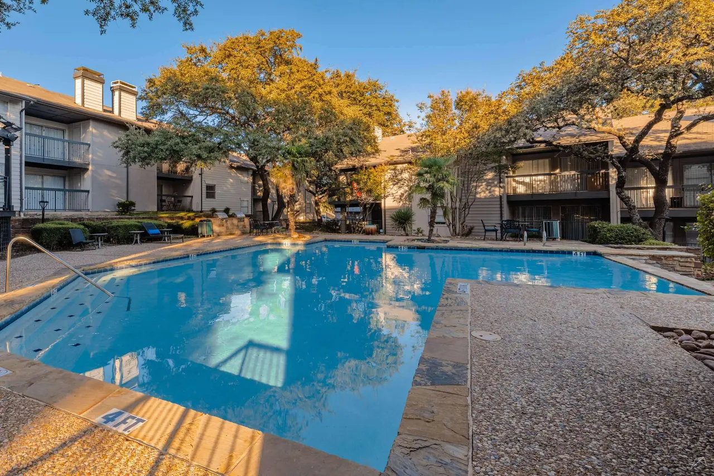
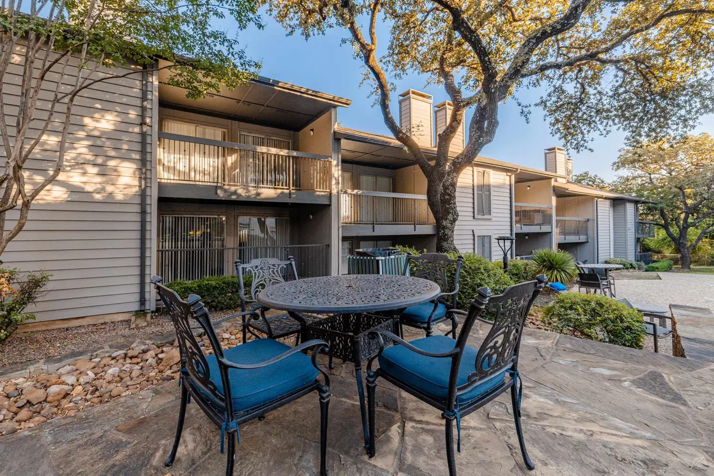
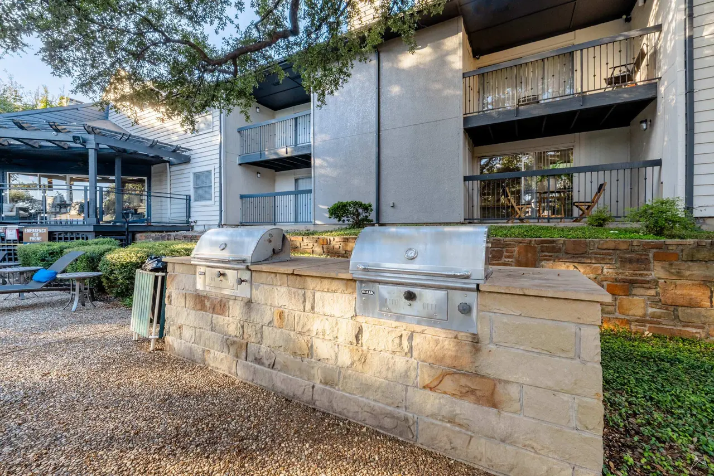
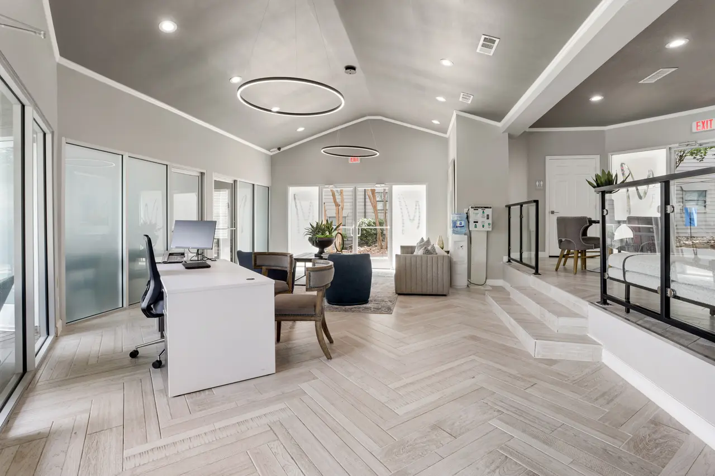
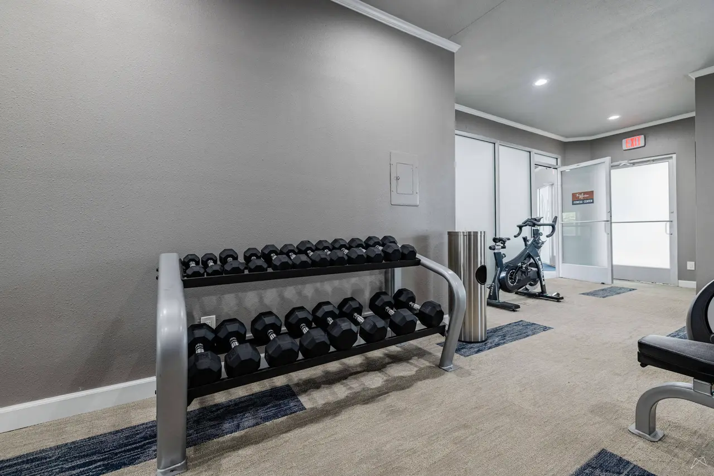
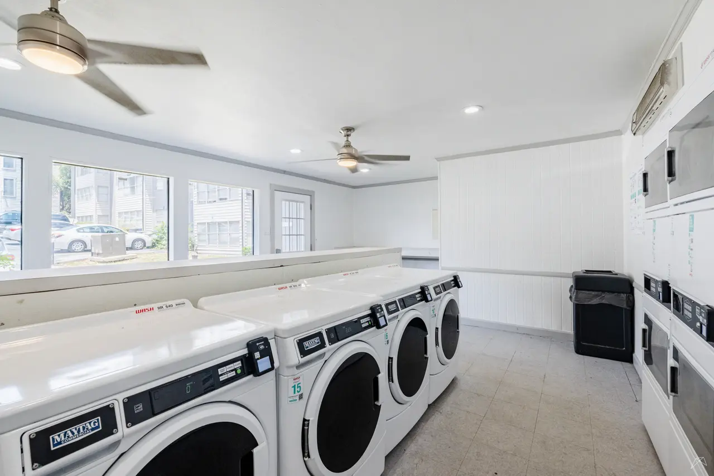
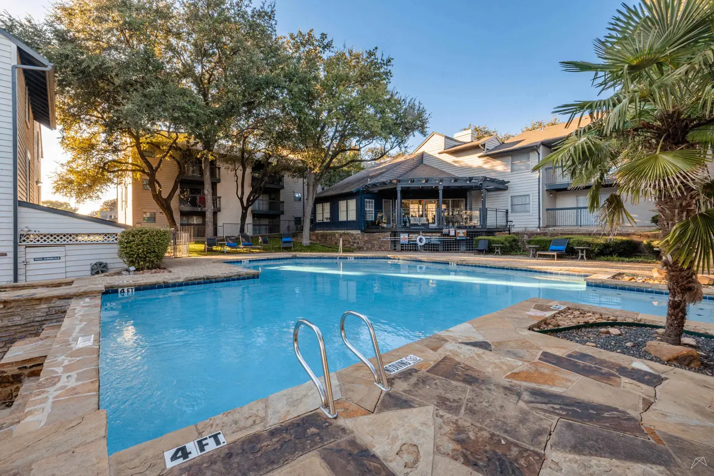
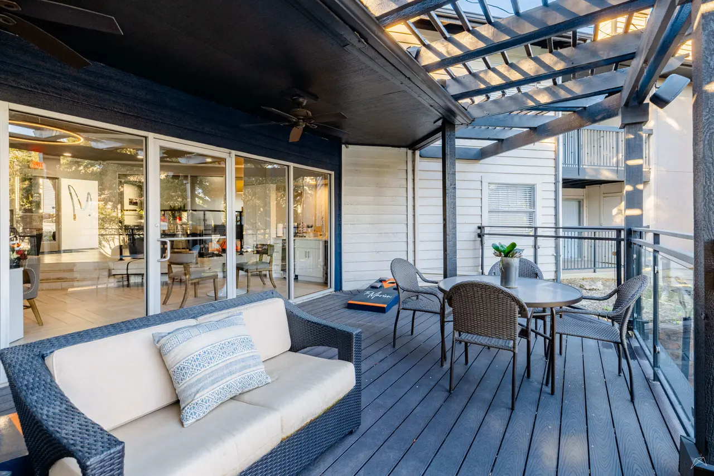
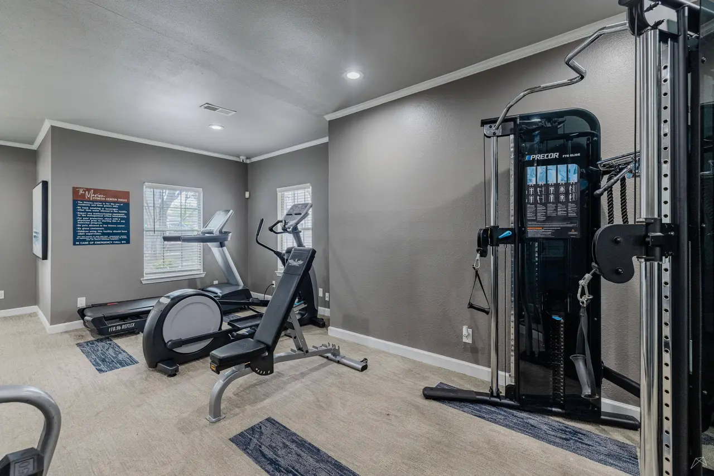
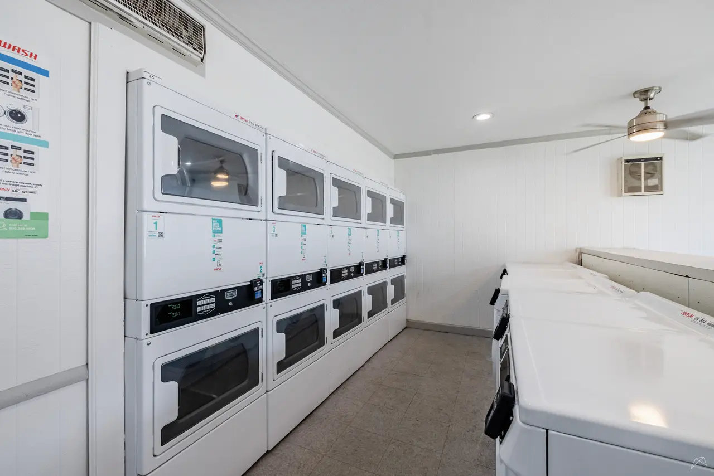
Every home has a balcony or patio, and every plan but A1 has a wood-burning fireplace. Premium and renovated homes have vinyl plank flooring, upgraded countertops and black or stainless-steel appliances. The community has a pool, a clubhouse with a coffee bar and a fitness center, a playground and a laundry center.
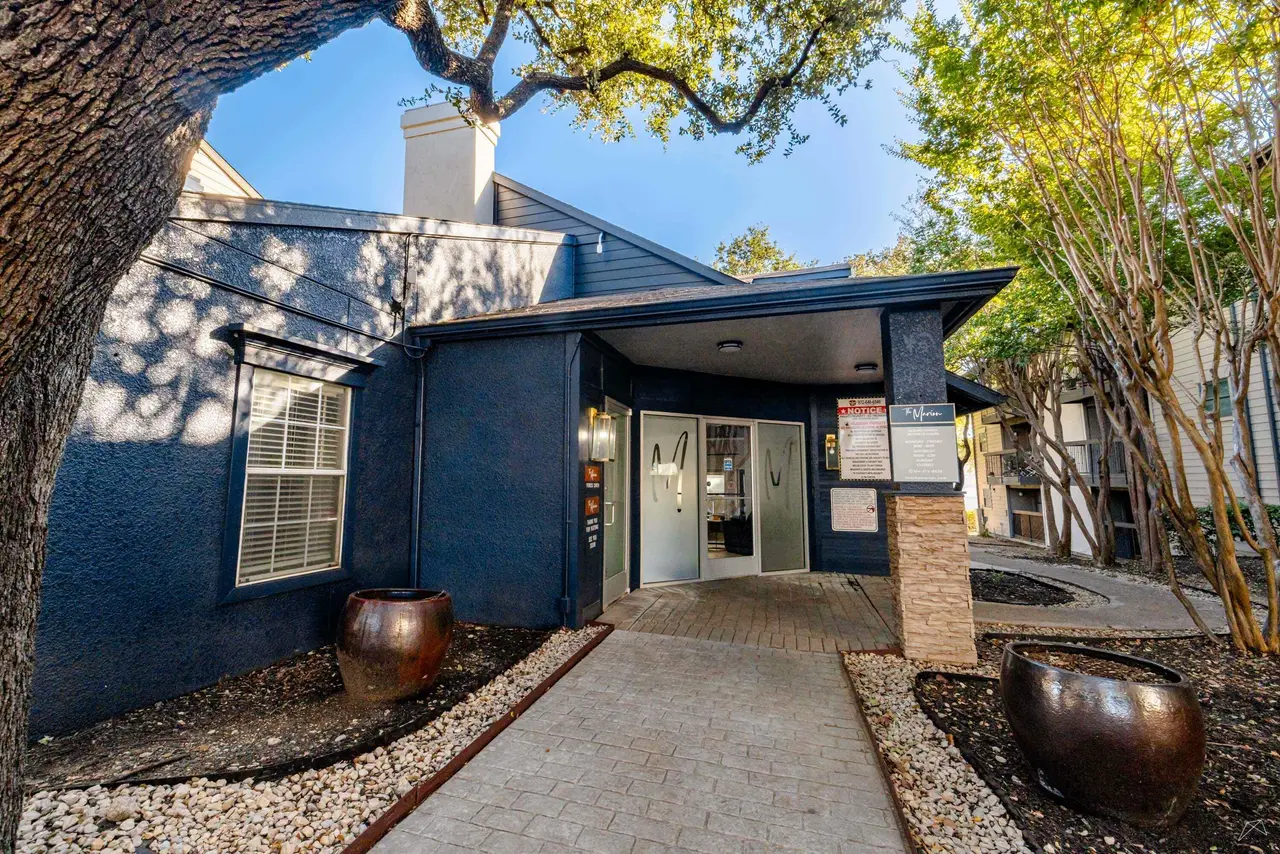
Formerly The Marion Apartments. Email central leasing for today's prices and availability.

Life here

Community

  • Swimming pool with dining sets and lounge chairs
  • Clubhouse with coffee bar
  • Fitness center
  • Playground
  • Laundry center
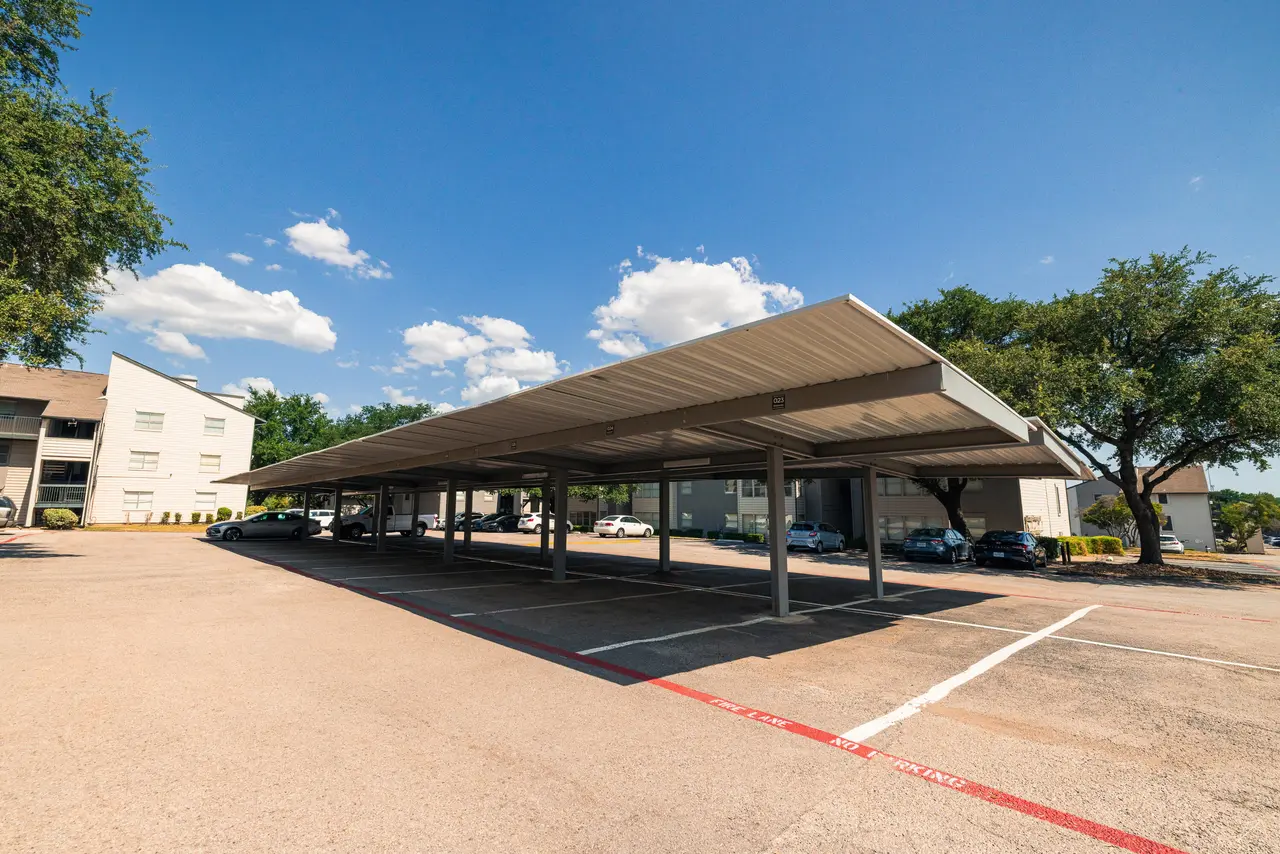
  • Carports available
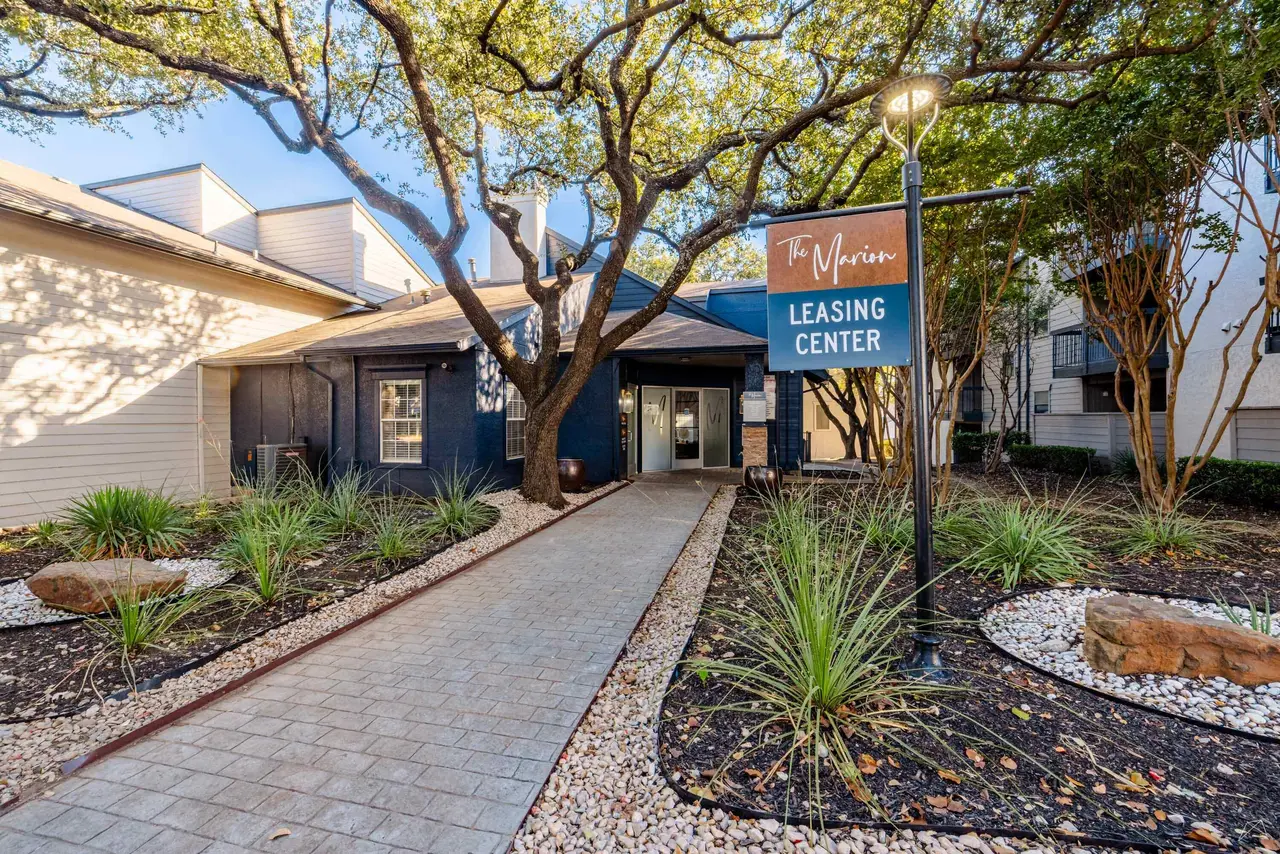
  • Leasing office in the clubhouse

In your home

  • Balcony or patio
  • Wood-burning fireplace (all plans but A1)
  • Washer and dryer connections in select homes
  • Refrigerator, electric range, dishwasher and disposal
  • Black or stainless-steel appliances
  • Carpet and vinyl plank flooring
  • Premium and renovated homes: vinyl plank flooring and upgraded countertops
  • Air conditioning

Pets

Cats and dogs welcome

Location

9750 Forest Ln, Dallas, TX 75243

Office hours

  • Mon–Fri9:00 AM–6:00 PM
  • Sat10:00 AM–5:30 PM
  • SunClosed

Open in Google Maps

How to apply

One process, run by our central leasing team — the same day your form and fee are in, your screening runs.

1
Start your application

Fill in our online application — about two minutes, no account needed: start your application. It comes straight to our central leasing team, and you can pay the fee as its last step.

2
Pay the $50 application fee

One flat fee per application, on our secure checkout: pay the $50 fee. No other application charges.

3
Get your decision the same day

The moment your form and fee are in, your screening runs. Approved applicants get a lease for the home at the published rent.

What it takes to qualify

One flat fee: $50

The same fee for every applicant, at every KPM community. No other application charges — ever.
Pay the $50 fee

Book a tour

Email leasing@karyamanagement.com with your name, mobile number, and the home you want to see. Our central leasing team confirms your tour time the same day — and if you like the home, you can start your application on the spot.
Book a tour

For residents

Already live here? Pay rent, request service and more in the resident portal.

Questions

How much is the application fee?

One flat $50 per application — the same fee at every KPM community, paid on our secure checkout. No other application charges.

Are pets welcome?

Yes — cats and dogs are welcome, up to 2 pets per apartment. Breed restrictions apply; ask central leasing for pet fees and rent.

What are the office hours?

Monday–Friday 9:00 AM–6:00 PM, Saturday 10:00 AM–5:30 PM, Sunday closed.

How do I find out today's price?

Prices and open homes change daily and are not published on this page yet. Email leasing@karyamanagement.com and central leasing will confirm today's price and availability for the home you want.

Already a resident?

Pay rent, check your balance, and reach the resident portal here: kpmllc.twa.rentmanager.com. Behind on rent? Ask us about a payment plan — up to 3 installments inside 30 days.

Apply — $50 Resident Login Book a tour